Near Highway 80 and Raley Boulevard in Cindy Woods, Sacramento, this spacious one-story single family home offers three bedrooms and two full bathrooms. The tile entry opens onto tan carpet, miniblinds, wood blinds and curtains throughout 1209 square feet of living space. The interior will be repainted on May 22, 2013. The living room has a vaulted ceiling, woodburning fireplace and plant loft. The kitchen has granite counters and breakfast nook, and is equipped with new gas range, new dishwasher, frost-free refrigerator, microwave, stainless steel double sink with convertible faucet and garbage disposal. There is also a formal dining room with ceiling fan with overhead lighting, plant loft and a sliding glass door to the rear yard.The master suite has double-door entry, two mirrored double-door closets, overhead lighting and plant loft. The master bathroom has a cultured marble double vanity, remodeled shower, and a skylight. The second bedroom has double-door closet and overhead lighting, and can be painted a neutral color on request. The third bedroom has double-door entry and overhead lighting, and would make a nice office near the front entry or an additional bedroom by adding an armoire. The hall bath has a cultured marble vanity and shower over tub.This home has programmable central heat and air conditioning. The two-car garage has an automatic door opener and a laundry area with oak cabinets and both washer and dryer. The fenced and landscaped yard has a patio, and is equipped with automatic timer sprinklers in both front and rear. This home is located in the Twin Rivers Unified School District, at the end of a cul de sac. Pets are allowed with approval. Owner pays for sewer and trash, and water up to $100 a month. Choose a six month or one year lease.For a slide show of all photos for this property, directions, to download an application, or schedule a showing, please see this property on our web site at horizonproperties.com. Please be sure to include your telephone number when emailing us.Thanks for looking at a Horizon Property!
Sold for $402,000
$402,000
14 Agoura Ct, Sacramento, CA 95838
3beds
2baths
1,209sqft
SingleFamily
Built in 1989
6,054 Square Feet Lot
$394,100 Zestimate®
$333/sqft
$2,298 Estimated rent
Home value
$394,100
$355,000 - $437,000
$2,298/mo
Zestimate® history
Owner options
List your home for rent
$2,298/mo
Rent Zestimate®
Find your next renter with Zillow Rental Manager. Plus, with online applications, you can quickly screen prospective tenants – for free.
$2,298/mo
Rent Zestimate®
Refinance and save
$2,588/mo
Est. payment
Refinancing to a lower rate could help reduce your monthly payments and save thousands over the life of the loan.
$2,588/mo
Est. payment
Explore your selling options
Work with a Zillow partner agent
Leverage their expertise and Zillow's premium Showcase listings to get your home seen by more buyers.
Get startedList with your own agent
Get your home in front of millions of buyers by listing it on Zillow.
Learn how to do itSell it yourself
Take full control of how buyers see your home on Zillow by listing For Sale by Owner (FSBO).
List your homeWhat's special
Facts & features
Interior
Bedrooms & bathrooms
- Bedrooms: 3
- Bathrooms: 2
Heating
- Forced air, Gas
Cooling
- Central
Appliances
- Included: Dishwasher, Dryer, Freezer, Garbage disposal, Microwave, Range / Oven, Refrigerator, Washer
Features
- Flooring: Carpet
- Has fireplace: Yes
Interior area
- Total interior livable area: 1,209 sqft
Property
Parking
- Parking features: None, Garage
Features
- Exterior features: Wood
Lot
- Size: 6,054 Square Feet
Details
- Parcel number: 23705400490000
Construction
Type & style
- Home type: SingleFamily
Materials
- wood frame
- Roof: Composition
Condition
- Year built: 1989
Community & HOA
Location
- Region: Sacramento
Financial & listing details
- Price per square foot: $333/sqft
- Tax assessed value: $229,535
- Annual tax amount: $5,072
Price history
| Date | Event | Price |
|---|---|---|
| 2/28/2025 | Sold | $402,000+153.6%$333/sqft |
Source: Public Record Report a problem | ||
| 7/29/2002 | Sold | $158,500$131/sqft |
Source: Public Record Report a problem | ||
Public tax history
| Year | Property taxes | Tax assessment |
|---|---|---|
| 2025 | $5,072 +74.6% | $229,535 +2% |
| 2024 | $2,906 -3.4% | $225,036 +2% |
| 2023 | $3,007 +6% | $220,625 +2% |
| 2022 | $2,837 0% | $216,300 +2% |
| 2021 | $2,837 +2% | $212,060 +1% |
| 2020 | $2,783 +0.3% | $209,887 +2% |
| 2019 | $2,773 +8% | $205,773 +2% |
| 2018 | $2,567 +3% | $201,740 +2% |
| 2017 | $2,493 -1.9% | $197,785 +2% |
| 2016 | $2,543 +22.8% | $193,908 +8.2% |
| 2015 | $2,070 | $179,243 +11% |
| 2014 | $2,070 | $161,480 +30% |
| 2013 | -- | $124,215 +19% |
| 2012 | -- | $104,383 -8% |
| 2011 | -- | $113,461 -5% |
| 2010 | -- | $119,432 -31.7% |
| 2008 | -- | $174,764 +2% |
| 2007 | -- | $171,338 +2% |
| 2006 | -- | $167,979 +2% |
| 2005 | -- | $164,687 +2% |
| 2004 | -- | $161,459 +1.9% |
| 2003 | -- | $158,500 +27.3% |
| 2002 | -- | $124,529 +2% |
| 2001 | -- | $122,088 +14.7% |
| 2000 | -- | $106,456 |
Find assessor info on the county website
Neighborhood: Robla
Nearby homes
- $418,6003 bd2 ba1.4k sqft10 Agoura Ct, Sacramento, CA 95838Off Market

- $452,3003 bd2 ba1.4k sqft4213 Dymic Way, Sacramento, CA 95838Off Market
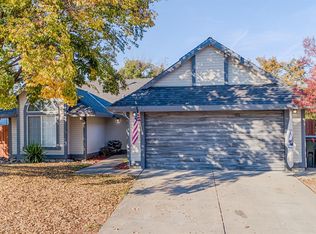
- $446,5003 bd2 ba1.5k sqft4209 Dymic Way, Sacramento, CA 95838Off Market
- $449,0003 bd3 ba1.4k sqft6 Agoura Ct, Sacramento, CA 95838Off Market
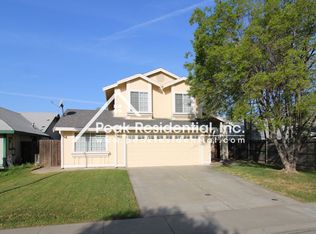
- $440,2003 bd2 ba1.4k sqft4205 Dymic Way, Sacramento, CA 95838Off Market
- $449,2003 bd3 ba1.5k sqft4217 Dymic Way, Sacramento, CA 95838Off Market
- $456,5003 bd3 ba1.5k sqft4254 May St, Sacramento, CA 95838Off Market
- $454,4003 bd2 ba1.4k sqft4258 May St, Sacramento, CA 95838Off Market
Nearby schools
GreatSchools rating
- 2/10Main Avenue Elementary SchoolGrades: K-6Distance: 0.8 mi
- NARobla PreschoolGrades: Distance: 1.2 mi
Get a cash offer in 3 minutes
Find out how much your home could sell for in as little as 3 minutes with a no-obligation cash offer.
Estimated market value
$394,100
Get a cash offer in 3 minutes
Find out how much your home could sell for in as little as 3 minutes with a no-obligation cash offer.
Estimated market value
$394,100
- California
- Sacramento County
- Sacramento
- 95838
- Robla
- 14 Agoura Ct
Nearby cities
Nearby neighborhoods
Nearby zip codes
Other Sacramento Topics
