Welcome home to this move-in ready gem in the heart of Trophy Club Village! This beautifully cared-for 3-bedroom, 2-bath home offers a warm, inviting feel from the moment you walk through the door, with rich wood floors & a spacious living room anchored by a charming brick fireplace and eye-catching coffered ceilings. Kitchen is thoughtfully designed for both everyday living & effortless entertaining, featuring an island, abundant cabinetry, granite + SS apps. You’ll appreciate the versatility of a formal dining room with beautiful bay windows, along with a sunny breakfast nook that’s ideal for relaxed mornings and coffee-filled starts to the day. One of the standout spaces is the incredible sunroom, filled with natural light from a wall of windows overlooking the backyard and sparkling pool. Whether you envision a playroom, game room, or second living area, this versatile space offers direct access to the backyard. The primary suite is a peaceful retreat, complete with vaulted ceilings and a beautifully updated ensuite bath featuring dual sinks, a separate shower, and a stunning freestanding soaking tub. Two additional bedrooms provide comfortable space for kids, guests, or a home office. A large utility room with extra storage keeps everything organized and out of sight. Step outside and discover your own private backyard oasis. The expansive pool with diving board and generous patio space sets the stage for unforgettable summer afternoons and weekend barbecues. Two storage sheds offer plenty of room for tools and outdoor gear. The garage, finished with interlocking tile flooring, adds a polished and practical space for projects, hobbies, or extra storage. Zoned to the award-winning Northwest ISD, this home delivers the perfect balance of small-town charm and big-city access. With Trophy Club’s golf cart-friendly streets and strong sense of community, this is more than just a house, it’s a place to grow, gather, and create lasting memories.
Sold
Price Unknown
14 Alamosa Dr, Trophy Club, TX 76262
3beds
1,725sqft
Single Family Residence
Built in 1986
10,628 Square Feet Lot
$453,200 Zestimate®
$--/sqft
$3,128 Estimated rent
Home value
$453,200
$426,000 - $480,000
$3,128/mo
Zestimate® history
Owner options
List your home for rent
$3,128/mo
Rent Zestimate®
Find your next renter with Zillow Rental Manager. Plus, with online applications, you can quickly screen prospective tenants – for free.
$3,128/mo
Rent Zestimate®
Refinance and save
Refinancing to a lower rate could help reduce your monthly payments and save thousands over the life of the loan.
Explore your selling options
Work with a Zillow partner agent
Leverage their expertise and Zillow's premium Showcase listings to get your home seen by more buyers.
Get startedList with your own agent
Get your home in front of millions of buyers by listing it on Zillow.
Learn how to do itSell it yourself
Take full control of how buyers see your home on Zillow by listing For Sale by Owner (FSBO).
List your homeWhat's special
Charming brick fireplacePrivate backyard oasisBeautifully updated ensuite bathRich wood floorsTwo storage shedsGenerous patio spaceStunning freestanding soaking tub
Zillow last checked:
Listing updated:
Listed by:
Michael Hershenberg 0668097 817-657-2470,
Real Broker, LLC 855-450-0442,
Katie Ryan 0707449 817-909-3245,
Real Broker, LLC
Bought with:
Ryan Wilson
Compass RE Texas, LLC
Source: NTREIS,MLS#: 21184841
Facts & features
Interior
Bedrooms & bathrooms
- Bedrooms: 3
- Bathrooms: 2
- Full bathrooms: 2
Primary bedroom
- Features: Ceiling Fan(s), Dual Sinks, Double Vanity, En Suite Bathroom, Garden Tub/Roman Tub, Linen Closet, Sitting Area in Primary, Separate Shower, Walk-In Closet(s)
- Level: First
- Dimensions: 16 x 13
Bedroom
- Features: Ceiling Fan(s), Walk-In Closet(s)
- Level: First
- Dimensions: 11 x 11
Bedroom
- Features: Ceiling Fan(s), Walk-In Closet(s)
- Level: First
- Dimensions: 11 x 10
Primary bathroom
- Features: Built-in Features, Dual Sinks, Double Vanity, En Suite Bathroom, Garden Tub/Roman Tub, Linen Closet, Stone Counters, Separate Shower
- Level: First
- Dimensions: 6 x 8
Breakfast room nook
- Level: First
- Dimensions: 6 x 5
Dining room
- Level: First
- Dimensions: 11 x 10
Other
- Features: Built-in Features, Stone Counters
- Level: First
- Dimensions: 5 x 6
Kitchen
- Features: Built-in Features, Eat-in Kitchen, Granite Counters, Kitchen Island, Pantry, Stone Counters
- Level: First
- Dimensions: 15 x 13
Living room
- Features: Ceiling Fan(s), Fireplace
- Level: First
- Dimensions: 17 x 12
Sunroom
- Features: Ceiling Fan(s)
- Level: First
- Dimensions: 16 x 12
Utility room
- Features: Utility Room
- Level: First
- Dimensions: 8 x 6
Heating
- Central, Electric, Fireplace(s)
Cooling
- Central Air, Ceiling Fan(s), Electric
Appliances
- Included: Dishwasher, Electric Cooktop, Electric Oven, Electric Water Heater, Disposal, Microwave, Vented Exhaust Fan
- Laundry: Washer Hookup, Dryer Hookup, ElectricDryer Hookup, Laundry in Utility Room
Features
- Built-in Features, Chandelier, Decorative/Designer Lighting Fixtures, Double Vanity, Eat-in Kitchen, Granite Counters, High Speed Internet, Kitchen Island, Open Floorplan, Pantry, Cable TV, Vaulted Ceiling(s), Natural Woodwork, Walk-In Closet(s), Wired for Sound
- Flooring: Ceramic Tile, Tile, Wood
- Windows: Bay Window(s), Skylight(s), Window Coverings
- Has basement: No
- Number of fireplaces: 1
- Fireplace features: Decorative, Living Room, Masonry, Wood Burning
Interior area
- Total interior livable area: 1,725 sqft
Property
Parking
- Total spaces: 2
- Parking features: Concrete, Covered, Direct Access, Door-Single, Driveway, Enclosed, Garage, Garage Door Opener, Inside Entrance, Kitchen Level, Lighted, Garage Faces Side, Storage
- Attached garage spaces: 2
- Has uncovered spaces: Yes
Features
- Levels: One
- Stories: 1
- Patio & porch: Rear Porch, Covered, Enclosed, Patio
- Exterior features: Courtyard, Fire Pit, Lighting, Rain Gutters, Storage
- Pool features: Diving Board, Gunite, In Ground, Outdoor Pool, Pool
- Fencing: Back Yard,Fenced,Full,Gate,High Fence,Privacy,Wood
Lot
- Size: 10,628 Square Feet
- Features: Back Yard, Interior Lot, Lawn, Landscaped, Subdivision, Sprinkler System, Few Trees
- Residential vegetation: Grassed
Details
- Additional structures: Shed(s), Storage
- Parcel number: R71164
Construction
Type & style
- Home type: SingleFamily
- Architectural style: Traditional,Detached
- Property subtype: Single Family Residence
Materials
- Brick, Wood Siding
- Foundation: Slab
- Roof: Composition,Shingle
Condition
- Year built: 1986
Utilities & green energy
- Utilities for property: Electricity Available, Electricity Connected, Municipal Utilities, Phone Available, Sewer Available, Underground Utilities, Water Available, Cable Available
Community & HOA
Community
- Features: Fishing, Golf, Lake, Playground, Park, Trails/Paths, Curbs, Sidewalks
- Security: Security System, Smoke Detector(s), Security Lights
- Subdivision: Trophy Club Village West Sec A
HOA
- Has HOA: No
Location
- Region: Trophy Club
Financial & listing details
- Tax assessed value: $437,373
- Annual tax amount: $7,460
- Date on market: 2/23/2026
- Cumulative days on market: 6 days
- Listing terms: Cash,Conventional,FHA,VA Loan
- Electric utility on property: Yes
Price history
| Date | Event | Price |
|---|---|---|
| 3/27/2026 | Sold | -- |
Source: NTREIS #21184841 Report a problem | ||
| 3/6/2026 | Pending sale | $463,500$269/sqft |
Source: NTREIS #21184841 Report a problem | ||
| 3/2/2026 | Contingent | $463,500$269/sqft |
Source: NTREIS #21184841 Report a problem | ||
| 2/23/2026 | Listed for sale | $463,500-3.4%$269/sqft |
Source: NTREIS #21184841 Report a problem | ||
| 8/1/2025 | Listing removed | $480,000$278/sqft |
Source: NTREIS #20857428 Report a problem | ||
| 7/1/2025 | Listed for sale | $480,000$278/sqft |
Source: NTREIS #20857428 Report a problem | ||
| 6/9/2025 | Listing removed | $480,000$278/sqft |
Source: NTREIS #20857428 Report a problem | ||
| 6/7/2025 | Listed for sale | $480,000$278/sqft |
Source: NTREIS #20857428 Report a problem | ||
| 6/2/2025 | Contingent | $480,000$278/sqft |
Source: NTREIS #20857428 Report a problem | ||
| 5/7/2025 | Listed for sale | $480,000$278/sqft |
Source: NTREIS #20857428 Report a problem | ||
| 5/2/2025 | Contingent | $480,000$278/sqft |
Source: NTREIS #20857428 Report a problem | ||
| 4/14/2025 | Price change | $480,000-2%$278/sqft |
Source: NTREIS #20857428 Report a problem | ||
| 3/1/2025 | Listed for sale | $490,000+3.2%$284/sqft |
Source: NTREIS #20857428 Report a problem | ||
| 9/30/2024 | Listing removed | $475,000$275/sqft |
Source: NTREIS #20588696 Report a problem | ||
| 8/28/2024 | Price change | $475,000-1%$275/sqft |
Source: NTREIS #20588696 Report a problem | ||
| 7/15/2024 | Price change | $480,000-4%$278/sqft |
Source: NTREIS #20588696 Report a problem | ||
| 5/28/2024 | Price change | $500,000-2%$290/sqft |
Source: NTREIS #20588696 Report a problem | ||
| 4/23/2024 | Listed for sale | $510,000$296/sqft |
Source: NTREIS #20588696 Report a problem | ||
Public tax history
| Year | Property taxes | Tax assessment |
|---|---|---|
| 2025 | $2,085 -30.9% | $426,025 +10% |
| 2024 | $3,018 +0.4% | $387,295 +10% |
| 2023 | $3,005 -33.9% | $352,086 +10% |
| 2022 | $4,547 -1.9% | $320,078 +10% |
| 2021 | $4,635 +2.2% | $290,980 +10% |
| 2020 | $4,534 -10.9% | $264,527 +1.7% |
| 2019 | $5,090 0% | $260,000 +3.2% |
| 2018 | $5,092 +22.7% | $251,825 +10% |
| 2017 | $4,150 | $228,932 +10% |
| 2016 | $4,150 +17.3% | $208,120 +10% |
| 2015 | $3,539 | $189,200 +10% |
| 2014 | $3,539 | $172,000 +3% |
| 2013 | $3,539 | $166,984 -0.2% |
| 2012 | -- | $167,364 +0.4% |
| 2011 | -- | $166,672 +1.6% |
| 2010 | -- | $164,121 -0.8% |
| 2009 | -- | $165,493 +3.6% |
| 2007 | -- | $159,703 +3.8% |
| 2006 | $3,819 +8.8% | $153,830 +7.9% |
| 2005 | $3,510 | $142,558 +0.4% |
| 2004 | -- | $142,010 -2.8% |
| 2003 | -- | $146,135 +5.6% |
| 2002 | -- | $138,357 +4.2% |
| 2001 | -- | $132,748 |
Find assessor info on the county website
Neighborhood: 76262
Nearby homes
- $421,3003 bd2 ba1.5k sqft12 Alamosa Dr, Trophy Club, TX 76262Off Market
- $390,6003 bd2 ba1.5k sqft16 Alamosa Dr, Trophy Club, TX 76262Off Market
- $374,4003 bd2 ba1.4k sqft10 Alamosa Dr, Trophy Club, TX 76262Off Market
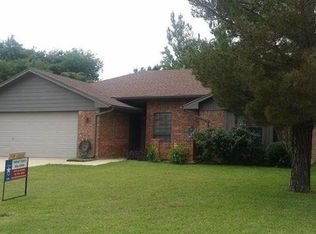
- $434,8003 bd2 ba1.7k sqft4 Chisos Ct, Trophy Club, TX 76262Off Market

- $385,4003 bd2 ba1.5k sqft18 Alamosa Dr, Trophy Club, TX 76262Off Market
- $353,6003 bd2 ba1.3k sqft5 Chisos Ct, Trophy Club, TX 76262Off Market
- $395,0003 bd2 ba1.5k sqft17 Alamosa Dr, Trophy Club, TX 76262Off Market
- $7,5004 bd2 ba1.5k sqft19 Alamosa Dr, Trophy Club, TX 76262For Rent
Nearby schools
GreatSchools rating
- 10/10Lakeview Elementary SchoolGrades: PK-5Distance: 0.2 mi
- 9/10Medlin Middle SchoolGrades: 6-8Distance: 1 mi
- 8/10Byron Nelson High SchoolGrades: 9-12Distance: 1.3 mi
Schools provided by the listing agent
- Elementary: Lakeview
- Middle: Medlin
- High: Byron Nelson
- District: Northwest ISD
Source: NTREIS. This data may not be complete. We recommend contacting the local school district to confirm school assignments for this home.
Get a cash offer in 3 minutes
Find out how much your home could sell for in as little as 3 minutes with a no-obligation cash offer.
Estimated market value
$453,200
Get a cash offer in 3 minutes
Find out how much your home could sell for in as little as 3 minutes with a no-obligation cash offer.
Estimated market value
$453,200
- Texas
- Denton County
- Trophy Club
- 76262
- 14 Alamosa Dr
