Skip main navigation
Sold for $158,000
  • $158,000

    14 Alana Way, Plattsburgh, NY 12903

    2beds
    1,258sqft
    Townhouse
    Built in 1952
    435.6 Square Feet Lot
    $158,200 Zestimate®
    $126/sqft
    $1,966 Estimated rent

    Home value

    $158,200

    $150,000 - $166,000

    $1,966/mo

    Zestimate® history
    Loading
    Loading...

    Owner options

    List your home for rent

    $1,966/mo

    Rent Zestimate®

    Find your next renter with Zillow Rental Manager. Plus, with online applications, you can quickly screen prospective tenants – for free.

    Learn more

    $1,966/mo

    Rent Zestimate®

    Refinance and save

    $1,158/mo

    Est. payment

    Refinancing to a lower rate could help reduce your monthly payments and save thousands over the life of the loan.

    See today's rates

    $1,158/mo

    Est. payment

    Explore your selling options

    Work with a Zillow partner agent

    Leverage their expertise and Zillow's premium Showcase listings to get your home seen by more buyers.

    Get started

    List with your own agent

    Get your home in front of millions of buyers by listing it on Zillow.

    Learn how to do it

    Sell it yourself

    Take full control of how buyers see your home on Zillow by listing For Sale by Owner (FSBO).

    List your home

    What's special

    Located in a cul-de-sac
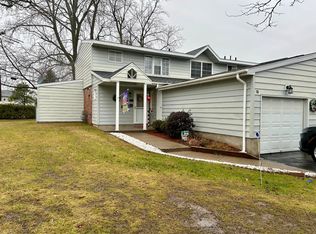
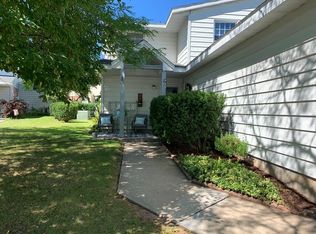
    Opportunity to own this Move-in-Ready 2-bedroom, 1 1/2 bath Townhouse located in a cul-de-sac in Lake Country Village. Spacious kitchen with ample cabinet storage and countertop workspace. Primary bedroom has walk-in closet with shelving. Back door access to fenced-in area has concrete slab for outdoor furniture with gate access to the other section of the backyard. Attached (11' x 24') garage. Close proximity to Bluff Point Golf Course, shopping, restaurants, and other City amenities. HOA fee includes 50% of the cost of Homeowner's Insurance. Electric (City of Plattsburgh) averages $15.00/month. Owner previously utilized Spectrum as Internet Provider. EASY OFFER LINK: https://www.dotloop.com/my/loop/p/7ClM4D8LmKm?v=L292e

    Zillow last checked:

    Listing updated:

    Listed by:

    Rachel Calkins Covey,

    REMAX North Country,

    Tina Calkins Covey,

    REMAX North Country

    Bought with:

    Michelle C Fowler, 10301222782

    Real Broker NY, LLC

    Source: ACVMLS,MLS#: 206759MLS Logo

    Facts & features

    Interior

    Bedrooms & bathrooms
    • Bedrooms: 2
    • Bathrooms: 2
    • Full bathrooms: 1
    • 1/2 bathrooms: 1
    Primary bedroom
    • Description: Walk-in Closet
    • Features: Laminate Counters
    • Level: Second
    • Area: 180 Square Feet
    • Dimensions: 12 x 15
    Bedroom 2
    • Features: Laminate Counters
    • Level: Second
    • Area: 120 Square Feet
    • Dimensions: 10 x 12
    Bathroom
    • Description: 1/2 Bath
    • Features: Ceramic Tile
    • Level: First
    • Area: 30 Square Feet
    • Dimensions: 5 x 6
    Bathroom
    • Description: Tub/Shower Unit
    • Features: Ceramic Tile
    • Level: Second
    • Area: 35 Square Feet
    • Dimensions: 5 x 7
    Dining room
    • Features: Laminate Counters
    • Level: First
    • Area: 90 Square Feet
    • Dimensions: 9 x 10
    Kitchen
    • Features: Laminate Counters
    • Level: First
    • Area: 94.2 Square Feet
    • Dimensions: 9.42 x 10
    Living room
    • Features: Laminate Counters
    • Level: First
    • Area: 220 Square Feet
    • Dimensions: 11 x 20
    Heating
    • Baseboard, Hot Water, Natural Gas
    Cooling
    • None
    Appliances
    • Included: Dishwasher, Disposal, Electric Oven, Electric Range, Microwave, Refrigerator, Washer/Dryer Stacked
    • Laundry: Main Level
    Features
    • Ceiling Fan(s), Walk-In Closet(s)
    • Flooring: Ceramic Tile, Laminate
    • Doors: Storm Door(s)
    • Windows: Blinds, Double Pane Windows, Vinyl Clad Windows
    • Basement: None
    • Common walls with other units/homes: 2+ Common Walls
    Interior area
    • Total structure area: 1,258
    • Total interior livable area: 1,258 sqft
    • Finished area above ground: 1,258
    • Finished area below ground: 0

    Property

    Parking
    • Total spaces: 1
    • Parking features: Garage Door Opener, Garage Faces Front, Paved, Shared Driveway
    • Attached garage spaces: 1
    Features
    • Levels: Two
    • Exterior features: Rain Gutters
    • Fencing: Back Yard,Fenced,Gate,Vinyl
    • Has view: Yes
    • View description: Neighborhood
    Lot
    • Size: 435.60 sqft
    • Features: Back Yard, Cul-De-Sac, Few Trees
    Details
    • Parcel number: 221.20396
    • Zoning: Residential

    Construction

    Type & style
    • Home type: Townhouse
    • Architectural style: Other
    • Property subtype: Townhouse
    Materials
    • Vinyl Siding
    • Foundation: Slab
    • Roof: Asphalt,Shingle
    Condition
    • Year built: 1952

    Utilities & green energy

    • Electric: 100 Amp Service, Circuit Breakers
    • Sewer: Public Sewer
    • Water: Public
    • Utilities for property: Cable Available, Electricity Connected, Internet Available, Natural Gas Connected, Sewer Connected, Water Connected

    Community & neighborhood

    Security
    • Security features: Carbon Monoxide Detector(s), Smoke Detector(s)
    Location
    • Region: Plattsburgh
    • Subdivision: Lake Country Village

    HOA & financial

    HOA
    • Has HOA: Yes
    • HOA fee: $250 monthly
    • Services included: Maintenance Grounds, Maintenance Structure, Sewer, Snow Removal, Water

    Other

    Other facts
    • Listing agreement: Exclusive Right To Sell
    • Listing terms: Cash,Conventional,FHA,VA Loan
    • Road surface type: Paved

    Price history

    DateEventPrice
    7/2/2026Sold$158,000-2.8%$126/sqft
    Source: ACVMLS #206759 Report a problem
    5/4/2026Pending sale$162,500$129/sqft
    Source: ACVMLS #206759 Report a problem
    3/23/2026Listed for sale$162,500+47.7%$129/sqft
    Source: ACVMLS #206759 Report a problem
    8/23/2018Sold$110,000-9%$87/sqft
    Source: ACVMLS #162200 Report a problem
    7/31/2018Pending sale$120,900$96/sqft
    Source: CENTURY 21 TheOne #162200 Report a problem
    6/11/2018Price change$120,900-3.2%$96/sqft
    Source: CENTURY 21 Foote-Ryan #162200 Report a problem
    4/4/2018Listed for sale$124,900+25%$99/sqft
    Source: Century 21 Foote Ryan 1005 #162200 Report a problem
    7/29/2015Listing removed$99,900$79/sqft
    Source: RE/MAX North Country #138439 Report a problem
    7/24/2015Listed for sale$99,900+5.2%$79/sqft
    Source: RE/MAX North Country #138439 Report a problem
    5/17/2011Sold$95,000-4.9%$76/sqft
    Source: Public Record Report a problem
    12/18/2010Listed for sale$99,900-4.9%$79/sqft
    Source: Systems Engineering, Inc. #138439 Report a problem
    7/29/2005Sold$105,000$83/sqft
    Source: Public Record Report a problem

    Public tax history

    YearProperty taxesTax assessment
    2025-- $177,000 +13%
    2024-- $156,600 +11.1%
    2023-- $140,900 +5.2%
    2022-- $133,900 +18.2%
    2021-- $113,300 +2.7%
    2020-- $110,300
    2019-- $110,300 +13.8%
    2018-- $96,900
    2017$1,488 $96,900
    2016-- $96,900
    2015-- $96,900
    2014-- $96,900
    2013-- $96,900
    2012-- $96,900 -7.7%
    2011-- $105,000
    2010-- $105,000
    2009-- $105,000
    2008-- $105,000
    2007-- $105,000 +18.8%
    2006-- $88,400 +34.8%
    2005-- $65,600
    2004-- $65,600 +23.8%
    2003-- $53,000 +6%
    2002-- $50,000

    Find assessor info on the county website

    Neighborhood: 12903

    Nearby schools

    GreatSchools rating