Skip main navigation
Sold for $625,000
  • $625,000

    14 Alcott Way, Marlton, NJ 08053

    2beds
    2,461sqft
    Single Family Residence
    Built in 2008
    7,840.8 Square Feet Lot
    $638,300 Zestimate®
    $254/sqft
    $3,358 Estimated rent

    Home value

    $638,300

    Estimated sales range

    Not available

    $3,358/mo

    Zestimate® history
    Loading
    Loading...

    Owner options

    List your home for rent

    $3,358/mo

    Rent Zestimate®

    Find your next renter with Zillow Rental Manager. Plus, with online applications, you can quickly screen prospective tenants – for free.

    Learn more

    $3,358/mo

    Rent Zestimate®

    Refinance and save

    $4,547/mo

    Est. payment

    Refinancing to a lower rate could help reduce your monthly payments and save thousands over the life of the loan.

    See today's rates

    $4,547/mo

    Est. payment

    Explore your selling options

    Work with a Zillow partner agent

    Leverage their expertise and Zillow's premium Showcase listings to get your home seen by more buyers.

    Get started

    List with your own agent

    Get your home in front of millions of buyers by listing it on Zillow.

    Learn how to do it

    Sell it yourself

    Take full control of how buyers see your home on Zillow by listing For Sale by Owner (FSBO).

    List your home

    What's special

    Cathedral ceilingsVaulted ceilingsFull finished basementPaved drivewayTray ceilingBacks to the woodsCovered front porch
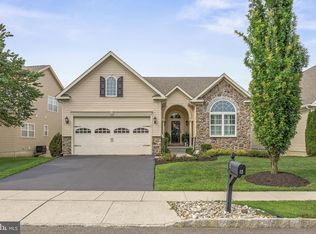
    Back on the Market!!! Absolutely Beautiful 2 Bedroom, 2 Full Bath and 1 Partial Bath Traditional style home in the 55+ community of Sharps Run. This home has been meticulously maintained inside and out. The interior of this home boasts Hardwood flooring throughout most of the first floor, an open floor plan, a foyer when you first walk in that is open to a large formal living room that has vaulted ceilings and a large window overlooking the front yard, also open to the foyer is a a large dining room with cathedral ceilings and is open to the family room which also has cathedral ceilings and a 3 sided gas fireplace, off the family room is the kitchen that offers 42" cherry cabinets, granite counter tops, stainless steel appliances, and a large breakfast room, also on the first floor is a partial bath, a laundry room that leads to the garage and a large master suite with a custom bump out and tray ceiling, a walk-in closet, and a large master bath with his and her vanities, a large soaking tub and a stall shower. There is a full finished basement that is the entire footprint of the home and offers daylight windows across the back of the home so it feels like another level and there are 2 large storage rooms. The second floor offers a large loft area that could be used as a secondary living/family room, there is a large 2nd bedroom, a full bath, and there is a large storage closet that could possibly be used as an office. The exterior of this home offers a stone front facade, professional landscaping throughout, a paved driveway that leads to a 2-car garage, a concrete walkway to the front door, a covered front porch, maintenance free vinyl siding, a large Trex deck off the back, and this home backs to the woods. Don't miss your opportunity to see this wonderful home!

    Zillow last checked:

    Listing updated:

    Listed by:

    Jason Gareau 609-929-4486,

    Long & Foster Real Estate, Inc.

    Bought with:

    Adam Wright, 2293682

    Keller Williams Realty - Moorestown

    Source: Bright MLS,MLS#: NJBL2067372MLS Logo

    Facts & features

    Interior

    Bedrooms & bathrooms
    • Bedrooms: 2
    • Bathrooms: 3
    • Full bathrooms: 2
    • 1/2 bathrooms: 1
    • Main level bathrooms: 2
    • Main level bedrooms: 1
    Primary bedroom
    • Level: Main
    • Area: 180 Square Feet
    • Dimensions: 12 X 15
    Primary bedroom
    • Level: Unspecified
    Bedroom 1
    • Level: Upper
    • Area: 121 Square Feet
    • Dimensions: 11 X 11
    Dining room
    • Level: Main
    • Area: 169 Square Feet
    • Dimensions: 13 X 13
    Family room
    • Level: Main
    • Area: 196 Square Feet
    • Dimensions: 14 X 14
    Kitchen
    • Features: Kitchen - Gas Cooking
    • Level: Main
    • Area: 120 Square Feet
    • Dimensions: 12 X 10
    Living room
    • Features: Fireplace - Other
    • Level: Main
    • Area: 195 Square Feet
    • Dimensions: 13 X 15
    Other
    • Description: LOFT
    • Level: Upper
    • Area: 132 Square Feet
    • Dimensions: 12 X 11
    Other
    • Description: BRKFAST
    • Level: Main
    • Area: 84 Square Feet
    • Dimensions: 12 X 7
    Other
    • Description: BASEMENT
    • Level: Lower
    • Area: 920 Square Feet
    • Dimensions: 23 X 40
    Heating
    • Forced Air, Zoned, Natural Gas
    Cooling
    • Central Air, Other
    Appliances
    • Included: Gas Water Heater
    • Laundry: Main Level
    Features
    • Primary Bath(s), Ceiling Fan(s), Attic/House Fan, Air Filter System, Bathroom - Stall Shower, Dining Area, Cathedral Ceiling(s), 9'+ Ceilings, High Ceilings
    • Flooring: Wood, Carpet, Tile/Brick
    • Basement: Full,Finished
    • Has fireplace: No
    Interior area
    • Total structure area: 2,461
    • Total interior livable area: 2,461 sqft
    • Finished area above ground: 2,461
    • Finished area below ground: 0

    Property

    Parking
    • Total spaces: 2
    • Parking features: Inside Entrance, Garage Door Opener, On Street, Driveway, Attached, Other
    • Attached garage spaces: 2
    • Has uncovered spaces: Yes
    Accessibility
    • Accessibility features: None
    Features
    • Levels: Two
    • Stories: 2
    • Patio & porch: Deck
    • Exterior features: Sidewalks, Street Lights, Lawn Sprinkler, Lighting
    • Pool features: None
    Lot
    • Size: 7,840 sqft
    • Dimensions: 68.00 x 110.00
    Details
    • Additional structures: Above Grade, Below Grade
    • Parcel number: 1300015 1500007
    • Zoning: SEN4
    • Special conditions: Standard

    Construction

    Type & style
    • Home type: SingleFamily
    • Architectural style: Farmhouse/National Folk
    • Property subtype: Single Family Residence
    Materials
    • Vinyl Siding, Stone
    • Foundation: Concrete Perimeter
    • Roof: Shingle
    Condition
    • New construction: No
    • Year built: 2008
    Details
    • Builder model: JUNIPER
    • Builder name: DELUCA HOMES

    Utilities & green energy

    • Electric: Underground, Circuit Breakers
    • Sewer: Public Sewer
    • Water: Public

    Community & neighborhood

    Security
    • Security features: Security System, Fire Sprinkler System
    Senior living
    • Senior community: Yes
    Location
    • Region: Marlton
    • Subdivision: Sharps Run
    • Municipality: EVESHAM TWP

    HOA & financial

    HOA
    • Has HOA: Yes
    • HOA fee: $155 monthly
    • Services included: Common Area Maintenance, Maintenance Grounds, Snow Removal

    Other

    Other facts
    • Listing agreement: Exclusive Right To Sell
    • Listing terms: Conventional
    • Ownership: Fee Simple

    Price history

    DateEventPrice
    8/28/2025Sold$625,000$254/sqft
    Source: Bright MLS #NJBL2067372 Report a problem
    7/29/2025Pending sale$625,000$254/sqft
    Source: Bright MLS #NJBL2067372 Report a problem
    7/17/2025Contingent$625,000$254/sqft
    Source: Bright MLS #NJBL2067372 Report a problem
    6/26/2025Price change$625,000+7.8%$254/sqft
    Source: Bright MLS #NJBL2067372 Report a problem
    11/11/2024Pending sale$579,900$236/sqft
    Source: Long & Foster Broker Feed #NJBL2067372 Report a problem
    11/6/2024Contingent$579,900$236/sqft
    Source: Long & Foster Broker Feed #NJBL2067372 Report a problem
    10/29/2024Price change$579,900-1.7%$236/sqft
    Source: Long & Foster Broker Feed #NJBL2067372 Report a problem
    10/15/2024Listed for sale$589,900$240/sqft
    Source: Bright MLS #NJBL2067372 Report a problem
    7/8/2024Listing removed--
    Source: Long & Foster Broker Feed #NJBL2067372 Report a problem
    7/1/2024Listed for sale$589,900$240/sqft
    Source: Long & Foster Broker Feed #NJBL2067372 Report a problem
    6/30/2024Pending sale$589,900$240/sqft
    Source: Long & Foster Broker Feed #NJBL2067372 Report a problem
    6/25/2024Listed for sale$589,900$240/sqft
    Source: Bright MLS #NJBL2067372 Report a problem
    6/24/2024Contingent$589,900$240/sqft
    Source: Long & Foster Broker Feed #NJBL2067372 Report a problem
    6/14/2024Listed for sale$589,900+68.5%$240/sqft
    Source: Long & Foster Broker Feed #NJBL2067372 Report a problem
    10/26/2015Sold$350,000-5.4%$142/sqft
    Source: Agent Provided Report a problem
    7/10/2015Price change$369,900-2.6%$150/sqft
    Source: BHHS Fox & Roach #6582307 Report a problem
    5/30/2015Listed for sale$379,900+8.5%$154/sqft
    Source: BHHS Fox & Roach #6582307 Report a problem
    10/27/2009Sold$350,000$142/sqft
    Source: Public Record Report a problem

    Public tax history

    YearProperty taxesTax assessment
    2025$13,045 +6.3%$382,000
    2024$12,274 $382,000
    2023-- $382,000
    2022$11,724 +2.4%$382,000
    2021$11,449 +2.1%$382,000
    2020$11,208 +1.4%$382,000
    2019$11,051 +1.2%$382,000
    2018$10,921 +2.5%$382,000
    2017$10,654 +1.8%$382,000
    2016$10,467 +2.9%$382,000
    2015$10,169 +1.4%$382,000
    2014$10,028 +0.4%$382,000
    2013$9,989 $382,000

    Find assessor info on the county website

    Neighborhood: Marlton

    Nearby schools

    GreatSchools rating
    Schools provided by the listing agent
    • District: Lenape Regional High

    Source: Bright MLS. This data may not be complete. We recommend contacting the local school district to confirm school assignments for this home.

    Get a cash offer in 3 minutes
    Find out how much your home could sell for in as little as 3 minutes with a no-obligation cash offer.
    Estimated market value
    $638,300
    Get a cash offer in 3 minutes
    Find out how much your home could sell for in as little as 3 minutes with a no-obligation cash offer.
    Estimated market value
    $638,300