Skip main navigation
Closed
  • $319,000

    14 Aldene Ave, Goose Creek, SC 29445

    4beds
    1,715sqft
    Single Family Residence
    Built in 1973
    0.28 Acres Lot
    $322,000 Zestimate®
    $186/sqft
    $2,279 Estimated rent

    Home value

    $322,000

    $303,000 - $345,000

    $2,279/mo

    Zestimate® history
    Loading
    Loading...

    Owner options

    List your home for rent

    $2,279/mo

    Rent Zestimate®

    Find your next renter with Zillow Rental Manager. Plus, with online applications, you can quickly screen prospective tenants – for free.

    Learn more

    $2,279/mo

    Rent Zestimate®

    Refinance and save

    $1,844/mo

    Est. payment

    Refinancing to a lower rate could help reduce your monthly payments and save thousands over the life of the loan.

    See today's rates

    $1,844/mo

    Est. payment

    Explore your selling options

    Work with a Zillow partner agent

    Leverage their expertise and Zillow's premium Showcase listings to get your home seen by more buyers.

    Get started

    List with your own agent

    Get your home in front of millions of buyers by listing it on Zillow.

    Learn how to do it

    Sell it yourself

    Take full control of how buyers see your home on Zillow by listing For Sale by Owner (FSBO).

    List your home

    What's special

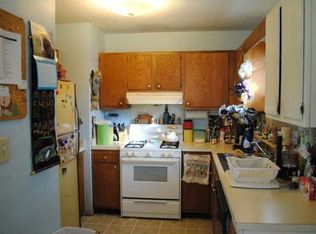
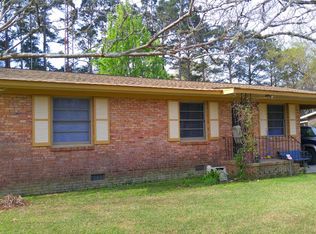
    Welcome to this thoughtfully laid out single-story brick ranch in Goose Creek, ideally located just 10 minutes from the Naval Weapons Station. With over 1,700 square feet of living space, 4 bedrooms, 2.5 bathrooms, multiple living areas, and over .25 of an acre lot, this home offers the perfect blend of space, function, and privacy--with no HOA restrictions.As you enter, you're welcomed into a spacious kitchen and dining combo--bright and open, with a functional layout that makes everyday living and entertaining easy. The kitchen features an island with bar seating, stainless steel appliances including a natural gas stovetop, marble countertops, tile flooring, & new pendant lighting. There's plenty of cabinet and counter space, along with room for a full dining table in the freshlypainted dining room just steps away. To the left of the kitchen, the primary bedroom suite is privately tucked away from the rest of the home. This generously sized retreat includes a full ensuite bathroom and spacious closet. At the rear of the home, a sunken living room with wooden beams adds character and warmth with newly installed luxury vinyl plank (LVP) flooring and fresh paint. This space is a standout feature- perfect for cozy nights in, movie marathons, or hosting game nights. The living room also includes a convenient half bathroom and dedicated laundry area. Access to the fully fenced-in backyard provides opportunities for indoor-outdoor living with mature trees offering privacy and shade. Down the main hallway, you'll find three spacious guest bedrooms, each with ample closet space and natural light. A full hallway bathroom serves these rooms and offers both function and comfort for family or guests. This home also comes with major updates already completed for you: HVAC System, Furnace (Natural Gas) & Ductwork Replaced (2020) Water Heater (2022) Gutters Installs (2023) Whether you're a first-time homebuyer, military member, or someone looking to downsize into single-level living, this home checks all the boxes for comfort, convenience, and peace of mind. Don't miss the chance to make this one your own!

    Zillow last checked:

    Listing updated:

    Listed by:

    EXP Realty LLC

    Bought with:

    AgentOwned Realty

    Source: CTMLS,MLS#: 25015743MLS Logo

    Facts & features

    Interior

    Bedrooms & bathrooms
    • Bedrooms: 4
    • Bathrooms: 3
    • Full bathrooms: 2
    • 1/2 bathrooms: 1
    Heating
    • Natural Gas
    Cooling
    • Central Air
    Appliances
    • Laundry: Electric Dryer Hookup, Washer Hookup, Laundry Room
    Features
    • Beamed Ceilings, Ceiling - Blown, Ceiling - Smooth, Garden Tub/Shower, Kitchen Island, Eat-in Kitchen
    • Flooring: Ceramic Tile, Luxury Vinyl, Vinyl
    • Windows: Window Treatments
    • Has fireplace: No
    Interior area
    • Total structure area: 1,715
    • Total interior livable area: 1,715 sqft

    Property

    Parking
    • Parking features: Off Street, Converted Garage
    Features
    • Levels: One
    • Stories: 1
    • Entry location: Ground Level
    • Patio & porch: Patio, Front Porch
    • Exterior features: Rain Gutters
    • Fencing: Perimeter,Privacy,Wood
    Lot
    • Size: 0.28 Acres
    • Features: 0 - .5 Acre
    Details
    • Parcel number: 2520705007

    Construction

    Type & style
    • Home type: SingleFamily
    • Architectural style: Ranch
    • Property subtype: Single Family Residence
    Materials
    • Brick, Brick Veneer, Cement Siding
    • Foundation: Slab
    • Roof: Asphalt
    Condition
    • New construction: No
    • Year built: 1973

    Utilities & green energy

    • Sewer: Public Sewer
    • Water: Public
    • Utilities for property: BCW & SA, Berkeley Elect Co-Op, Charleston Water Service

    Community & neighborhood

    Community
    • Community features: Trash
    Location
    • Region: Goose Creek
    • Subdivision: Sedgefield Section I

    Other

    Other facts
    • Listing terms: Any

    Price history

    DateEventPrice
    9/3/2025Sold$319,000$186/sqft
    Source: CTMLS #25015743 Report a problem
    7/17/2025Price change$319,000-1.8%$186/sqft
    Source: CTMLS #25015743 Report a problem
    6/6/2025Listed for sale$325,000+109.7%$190/sqft
    Source: CTMLS #25015743 Report a problem
    11/22/2017Sold$155,000+7.6%$90/sqft
    Source: CTMLS #17028841 Report a problem
    11/1/2017Pending sale$144,000$84/sqft
    Source: Pinnacle One Properties Elite LLC #17028841 Report a problem
    10/24/2017Listed for sale$144,000+20%$84/sqft
    Source: Pinnacle One Properties Elite LLC #17028841 Report a problem
    3/4/2013Sold$120,000+215.8%$70/sqft
    Source: CTMLS #1225948 Report a problem
    9/21/2012Sold$38,000-4.8%$22/sqft
    Source: Public Record Report a problem
    6/19/2012Listing removed$39,900$23/sqft
    Source: KELLER WILLIAMS REALTY Report a problem
    6/1/2012Listed for sale$39,900-39.6%$23/sqft
    Source: KELLER WILLIAMS REALTY Report a problem
    3/29/2012Sold$66,098-22.2%$39/sqft
    Source: Public Record Report a problem
    5/24/2001Sold$85,000+31.8%$50/sqft
    Source: Public Record Report a problem
    6/28/1999Sold$64,500$38/sqft
    Source: Public Record Report a problem

    Public tax history

    YearProperty taxesTax assessment
    2024$956 +14%$7,490 +15.1%
    2023$839 -8.9%$6,510
    2022$921 -50.2%$6,510
    2021$1,850 +94.4%$6,510
    2020$952 -67%$6,510 -29.8%
    2018$2,881 $9,270 +37.2%
    2017$2,881 +40.8%$6,756 -0.1%
    2016$2,046 $6,760
    2015$2,046 $6,760
    2014$2,046 $6,760 -3.6%
    2012-- $7,010 -9.3%
    2010-- $7,730 +50.4%
    2007$1,370 +4.6%$5,140
    2006$1,309 +98.9%$5,140
    2005$658 +37%$5,140 +91.1%
    2004$481 +3.6%$2,690
    2003$464 -55.8%$2,690 -33.3%
    2002$1,049 $4,030 +49.8%
    2001-- $2,690

    Find assessor info on the county website

    Neighborhood: 29445

    Nearby schools

    GreatSchools rating
    Schools provided by the listing agent
    • Elementary: Mt Holly
    • Middle: Sedgefield
    • High: Goose Creek

    Source: CTMLS. This data may not be complete. We recommend contacting the local school district to confirm school assignments for this home.

    Get a cash offer in 3 minutes
    Find out how much your home could sell for in as little as 3 minutes with a no-obligation cash offer.
    Estimated market value
    $322,000
    Get a cash offer in 3 minutes
    Find out how much your home could sell for in as little as 3 minutes with a no-obligation cash offer.
    Estimated market value
    $322,000