MOTIVATED SELLERS ARE MOVING INTO THEIR DREAM HOME AND ARE OFFERING AN AMAZING PRICE FOR YOU! Your new home in Burnhaven Condo Association awaits! Perfectly situated in a beautiful neighborhood, boasting manicured landscaping and mature trees throughout, you’ll arrive at this meticulously maintained, contemporary single family style home. Tucked away at the end of the cul-de-sac, you’re spoiled with a spacious lot and private backyard abutting wooded conservation land. The yard is thoughtfully adorned with robust Japanese maples, roses, arborvitae, and rhododendrons making this an everyday oasis to enjoy the sites and sounds of nature. As you enter the foyer, you’ll make your way up to the light and airy open concept kitchen, dining and living room. Sliding doors lead you to the peaceful back deck great for grilling and entertaining. The first floor is completed with a bathroom and large bonus room/bedroom equipped with an inviting gas stove and plenty of closet storage. It’s perfect to use as either a den, office, or guest quarters. On the second floor there are two bedrooms with spacious closets, and a bathroom which accommodates access from both the hallway and primary bedroom! In the basement you’ll find your laundry room, an oversized family room with a gas fireplace, and another bonus room complete with closets for ample storage! You'll also appreciate the newer boiler, fridge and dishwasher which are all under 3 years old. This home is truly a must see!
Closed
Listed by: Alex & Associates Realty • Christina Donlon
Bought with: The Gove Group Real Estate, LLC
$599,000
14 Alderwood Drive, Stratham, NH 03885
3beds
2,067sqft
Single Family Residence
Built in 1995
0.51 Acres Lot
$677,100 Zestimate®
$290/sqft
$3,791 Estimated rent
Home value
$677,100
$643,000 - $711,000
$3,791/mo
Zestimate® history
Owner options
List your home for rent
$3,791/mo
Rent Zestimate®
Find your next renter with Zillow Rental Manager. Plus, with online applications, you can quickly screen prospective tenants – for free.
$3,791/mo
Rent Zestimate®
Refinance and save
$3,221/mo
Est. payment
Refinancing to a lower rate could help reduce your monthly payments and save thousands over the life of the loan.
$3,221/mo
Est. payment
Explore your selling options
Work with a Zillow partner agent
Leverage their expertise and Zillow's premium Showcase listings to get your home seen by more buyers.
Get startedList with your own agent
Get your home in front of millions of buyers by listing it on Zillow.
Learn how to do itSell it yourself
Take full control of how buyers see your home on Zillow by listing For Sale by Owner (FSBO).
List your homeWhat's special
Zillow last checked:
Listing updated:
Listed by:
Christina Donlon,
Alex & Associates Realty 603-403-1606
Bought with:
Bridget Hayward
The Gove Group Real Estate, LLC
Source: PrimeMLS,MLS#: 4998001
Facts & features
Interior
Bedrooms & bathrooms
- Bedrooms: 3
- Bathrooms: 2
- 3/4 bathrooms: 2
Heating
- Propane, Hot Water
Cooling
- None
Appliances
- Included: Dishwasher, Dryer, Refrigerator, Washer
Features
- Natural Light
- Flooring: Carpet, Hardwood, Tile
- Basement: Finished,Walk-Out Access
- Has fireplace: Yes
- Fireplace features: Gas
Interior area
- Total structure area: 2,067
- Total interior livable area: 2,067 sqft
- Finished area above ground: 1,603
- Finished area below ground: 464
Property
Parking
- Total spaces: 1
- Parking features: Paved
- Garage spaces: 1
Features
- Levels: Two
- Stories: 2
Lot
- Size: 0.51 Acres
- Features: Level, Wooded
Details
- Parcel number: STRHM00023B000019L000014
- Zoning description: Residential
Construction
Type & style
- Home type: SingleFamily
- Architectural style: Contemporary
- Property subtype: Single Family Residence
Materials
- Wood Frame
- Foundation: Concrete
- Roof: Asphalt Shingle
Condition
- New construction: No
- Year built: 1995
Utilities & green energy
- Electric: 100 Amp Service, 200+ Amp Service
- Sewer: 1000 Gallon, Leach Field, Private Sewer, Shared
- Utilities for property: Other
Community & HOA
HOA
- Services included: Maintenance Grounds, Plowing, Sewer, Water
- Additional fee info: Fee: $172
Location
- Region: Stratham
Financial & listing details
- Price per square foot: $290/sqft
- Tax assessed value: $548,600
- Annual tax amount: $8,064
- Date on market: 5/30/2024
- Road surface type: Paved
Price history
| Date | Event | Price |
|---|---|---|
| 8/22/2024 | Sold | $599,000-0.2%$290/sqft |
Source:  PrimeMLS #4998001 Report a problem PrimeMLS #4998001 Report a problem | ||
| 7/19/2024 | Contingent | $599,900$290/sqft |
Source: PrimeMLS #4998001 Report a problem | ||
| 6/19/2024 | Price change | $599,900-2.4%$290/sqft |
Source: PrimeMLS #4998001 Report a problem | ||
| 6/7/2024 | Price change | $614,900-5.4%$297/sqft |
Source: PrimeMLS #4998001 Report a problem | ||
| 5/30/2024 | Listed for sale | $649,999+139%$314/sqft |
Source: PrimeMLS #4998001 Report a problem | ||
| 11/30/2012 | Sold | $272,000+42%$132/sqft |
Source: Public Record Report a problem | ||
| 10/26/2000 | Sold | $191,500$93/sqft |
Source: Public Record Report a problem | ||
Public tax history
| Year | Property taxes | Tax assessment |
|---|---|---|
| 2024 | $7,198 -1.3% | $548,600 +57.3% |
| 2023 | $7,293 +11.8% | $348,800 |
| 2022 | $6,526 -1.3% | $348,800 |
| 2020 | $6,610 +1.7% | $348,800 |
| 2019 | $6,498 +11.9% | $348,800 +26.1% |
| 2018 | $5,809 +3.5% | $276,600 |
| 2017 | $5,615 -0.5% | $276,600 |
| 2016 | $5,643 +2.5% | $276,600 |
| 2015 | $5,504 -0.1% | $276,600 |
| 2014 | $5,507 +1.9% | $276,600 +0.6% |
| 2013 | $5,402 +3.1% | $274,900 +1.3% |
| 2012 | $5,239 +10% | $271,300 +8% |
| 2011 | $4,762 -6.3% | $251,300 -7.4% |
| 2010 | $5,081 +2.7% | $271,300 +6.4% |
| 2008 | $4,949 +1.6% | $255,100 |
| 2007 | $4,872 | $255,100 |
Find assessor info on the county website
Neighborhood: 03885
Nearby homes
- $682,0003 bd1 ba2k sqft16 Alderwood Dr, Stratham, NH 03885Off Market
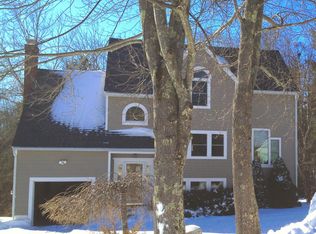
- $298,900-- bd-- ba-- sqft16 Alderwood Dr, Stratham, NH 03885Off Market
- $298,900-- bd-- ba-- sqft16 Alderwood Dr, Stratham, NH 03885Off Market
- $635,4002 bd2 ba2.1k sqft9 Alderwood Dr, Stratham, NH 03885Off Market
- $635,3003 bd2 ba2.2k sqft17 Alderwood Dr, Stratham, NH 03885Off Market
- $626,2002 bd2 ba2.1k sqft12 Alderwood Dr, Stratham, NH 03885Off Market
- $569,1002 bd1 ba2k sqft13 Alderwood Dr, Stratham, NH 03885Off Market
- $710,8002 bd2 ba2.9k sqft15 Alderwood Dr, Stratham, NH 03885Off Market
Nearby schools
GreatSchools rating
- 8/10Stratham Memorial SchoolGrades: PK-5Distance: 0.9 mi
- 7/10Cooperative Middle SchoolGrades: 6-8Distance: 3.8 mi
- 8/10Exeter High SchoolGrades: 9-12Distance: 6.8 mi
Schools provided by the listing agent
- Elementary: Stratham Memorial School
- Middle: Cooperative Middle School
- High: Exeter High School
- District: Exeter School District SAU #16
Source: PrimeMLS. This data may not be complete. We recommend contacting the local school district to confirm school assignments for this home.
Get a cash offer in 3 minutes
Find out how much your home could sell for in as little as 3 minutes with a no-obligation cash offer.
Estimated market value
$677,100
Get a cash offer in 3 minutes
Find out how much your home could sell for in as little as 3 minutes with a no-obligation cash offer.
Estimated market value
$677,100
- New Hampshire
- Rockingham County
- Stratham
- 03885
- 14 Alderwood Drive
Nearby cities
Nearby zip codes
Other Stratham Topics
