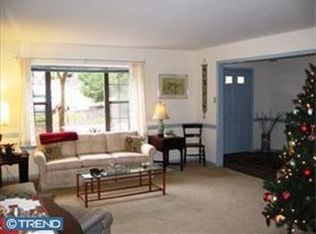
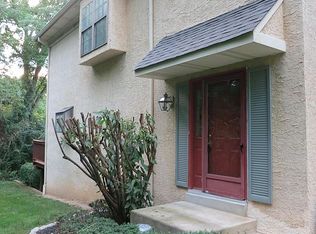
Nice 4 Bedroom, 2.5 Bath townhome in the Sullivan's Bridge Section of Chesterbrook. Immediate possession available. This wonderful townhome offers Living Room with sliders to deck. Deck backs up to privacy trees. Main floor Den/Office with fireplace. Second floor offers Primary Bedroom with walk-in closet and primary bath. Second floor laundry area and two more bedrooms and Hall Full Bath. Stairs leading to large 4th bedroom. Lower level finished walk-out basement adds additional living space recreation area. Large storage room with shelves. Tredyffrin-Easttown Schools. Close to Philly, King of Prussia, Rt 202...great location!!!
Pending
$499,000
14 Algonquin Ct, Chesterbrook, PA 19087
4beds
2,352sqft
Townhouse
Built in 1986
2,310 Square Feet Lot
$510,300 Zestimate®
$212/sqft
$270/mo HOA
What's special
Second floor laundry area
- 10 days |
- 764 |
- 23 |
Zillow last checked:
Listing updated:
Listed by:
Charlie Pennypacker 610-304-0771,
RE/MAX Professional Realty (610) 363-8444
Source: Bright MLS,MLS#: PACT2132514
Facts & features
Interior
Bedrooms & bathrooms
- Bedrooms: 4
- Bathrooms: 3
- Full bathrooms: 2
- 1/2 bathrooms: 1
- Main level bathrooms: 1
Rooms
- Room types: Living Room, Dining Room, Primary Bedroom, Bedroom 2, Bedroom 3, Bedroom 4, Kitchen, Den, Laundry, Recreation Room, Storage Room, Bathroom 2, Primary Bathroom, Half Bath
Primary bedroom
- Level: Upper
Bedroom 2
- Level: Upper
Bedroom 3
- Level: Upper
Bedroom 4
- Level: Upper
Primary bathroom
- Level: Upper
Bathroom 2
- Level: Upper
Den
- Level: Main
Dining room
- Level: Main
Half bath
- Level: Main
Kitchen
- Level: Main
Laundry
- Level: Upper
Living room
- Level: Main
Recreation room
- Level: Lower
Storage room
- Level: Lower
Heating
- Heat Pump, Electric
Cooling
- Central Air, Electric
Appliances
- Included: Electric Water Heater
- Laundry: Upper Level, Laundry Room
Features
- Flooring: Carpet, Engineered Wood, Ceramic Tile
- Basement: Full,Exterior Entry
- Number of fireplaces: 1
- Fireplace features: Wood Burning
Interior area
- Total structure area: 2,352
- Total interior livable area: 2,352 sqft
- Finished area above ground: 1,962
- Finished area below ground: 390
Video & virtual tour
Property
Parking
- Total spaces: 2
- Parking features: Assigned, Parking Lot
- Details: Assigned Parking
Accessibility
- Accessibility features: None
Features
- Levels: Three
- Stories: 3
- Pool features: None
Lot
- Size: 2,310 Square Feet
Details
- Additional structures: Above Grade, Below Grade
- Parcel number: 4305F0179
- Zoning: R10
- Special conditions: Standard
Construction
Type & style
- Home type: Townhouse
- Architectural style: Colonial
- Property subtype: Townhouse
Materials
- Stucco, Stone
- Foundation: Concrete Perimeter
- Roof: Pitched,Shingle
Condition
- Good
- New construction: No
- Year built: 1986
Utilities & green energy
- Sewer: Public Sewer
- Water: Public
Community & HOA
Community
- Subdivision: Chesterbrook
HOA
- Has HOA: Yes
- Services included: Snow Removal, Maintenance Grounds, Common Area Maintenance
- HOA fee: $270 monthly
- HOA name: PENCO MANAGEMENT
Location
- Region: Chesterbrook
- Municipality: TREDYFFRIN TWP
Financial & listing details
- Price per square foot: $212/sqft
- Tax assessed value: $143,340
- Annual tax amount: $5,821
- Date on market: 8/18/2026
- Listing agreement: Exclusive Agency
- Listing terms: Cash,Conventional
- Inclusions: Kitchen Frig, Freezer In Basement, Washer And Dryer, All As Is And Of No Monetary Value
- Ownership: Fee Simple
Estimated market value
Zestimate®
$510,300
Estimated sales range
$485,000 - $536,000
Rent Zestimate®
$2,953/mo
Price history
| Date | Event | Price |
|---|---|---|
| 8/24/2026 | Pending sale | $499,000$212/sqft |
Source: | ||
| 8/19/2026 | Listing removed | $499,000$212/sqft |
Source: | ||
| 8/18/2026 | Listed for sale | $499,000+22077.8%$212/sqft |
Source: | ||
| 4/10/2021 | Listing removed | -- |
Source: | ||
| 3/24/2021 | Listed for rent | $2,350+2.4%$1/sqft |
Source: | ||
| 6/2/2018 | Sold | $2,250$1/sqft |
Source: Agent Provided Report a problem | ||
| 6/2/2018 | Listing removed | $2,295$1/sqft |
Source: RE/MAX Professional Realty #1000229122 Report a problem | ||
| 3/3/2018 | Listed for rent | $2,295+0.2%$1/sqft |
Source: Re/Max Professional Realty #1000229122 Report a problem | ||
| 6/30/2017 | Listing removed | $2,290$1/sqft |
Source: David M Gratz Realtor #6918773 Report a problem | ||
| 3/29/2017 | Price change | $2,290-4.2%$1/sqft |
Source: David M Gratz Realtor #6918773 Report a problem | ||
| 3/21/2017 | Listed for rent | $2,390$1/sqft |
Source: David M Gratz Realtor #6918773 Report a problem | ||
| 12/28/2016 | Listing removed | $2,390+3.9%$1/sqft |
Source: Owner Report a problem | ||
| 6/5/2016 | Listing removed | $2,300+2.2%$1/sqft |
Source: Smart Way America Realty Report a problem | ||
| 7/24/2014 | Listing removed | $2,250$1/sqft |
Source: Smart Way America Realty #6409789 Report a problem | ||
| 6/19/2014 | Listed for rent | $2,250$1/sqft |
Source: Smart Way America Realty #6409789 Report a problem | ||
Public tax history
| Year | Property taxes | Tax assessment |
|---|---|---|
| 2026 | $5,609 +3.9% | $143,340 |
| 2025 | $5,399 +2.3% | $143,340 |
| 2024 | $5,275 +8.3% | $143,340 |
| 2023 | $4,872 +3.1% | $143,340 |
| 2022 | $4,726 +2.3% | $143,340 |
| 2021 | $4,620 +637.8% | $143,340 |
| 2020 | $626 -85.3% | $143,340 |
| 2019 | $4,262 +1.9% | $143,340 |
| 2018 | $4,184 +9899.2% | $143,340 |
| 2017 | $42 | $143,340 |
| 2016 | -- | $143,340 |
| 2015 | -- | $143,340 |
| 2014 | -- | $143,340 |
| 2013 | -- | $143,340 |
| 2012 | -- | $143,340 |
| 2011 | -- | $143,340 |
| 2010 | -- | $143,340 |
| 2009 | -- | $143,340 |
| 2008 | -- | $143,340 |
| 2007 | -- | $143,340 |
| 2006 | -- | $143,340 |
| 2005 | -- | $143,340 |
| 2004 | -- | $143,340 |
| 2003 | -- | $143,340 |
| 2000 | -- | $143,340 |
Find assessor info on the county website
Monthly payment
Est. payment
Payment breakdown
Explore the cost of this home by adjusting the details. Changes won't be saved.Climate risks
Neighborhood: 19087
Nearby schools
GreatSchools rating
- 9/10Valley Forge Middle SchoolGrades: 5-8Distance: 0.9 mi
- 10/10Conestoga Senior High SchoolGrades: 9-12Distance: 2.1 mi
- 10/10Valley Forge El SchoolGrades: K-4Distance: 1.2 mi
Schools provided by the listing agent
- District: Tredyffrin-easttown
Source: Bright MLS. This data may not be complete. We recommend contacting the local school district to confirm school assignments for this home.
- $557,6003 bd2 ba1.9k sqft15 Algonquin Ct, Chesterbrook, PA 19087Off Market
Save 
- $563,2003 bd2 ba1.9k sqft13 Algonquin Ct, Chesterbrook, PA 19087Off Market
Save 
- $530,9004 bd3 ba1.9k sqft16 Algonquin Ct, Chesterbrook, PA 19087Off Market
Save - $531,3003 bd2 ba1.9k sqft17 Algonquin Ct, Chesterbrook, PA 19087Off Market
Save - $539,2002 bd2 ba2.7k sqft12 Algonquin Ct, Chesterbrook, PA 19087Off Market
Save - $563,5003 bd3 ba2.3k sqft18 Algonquin Ct, Chesterbrook, PA 19087Off Market
Save - $475,0003 bd3 ba2.2k sqft11 Algonquin Ct, Chesterbrook, PA 19087Sold
Save - $574,6003 bd2 ba1.9k sqft10 Algonquin Ct, Chesterbrook, PA 19087Off Market
Save
A local agent can set up tours, give advice and negotiate with sellers.
A local lender can help you make sure your offer is ready when you are.