Skip main navigation
Closed
  • Listed by: Coldwell Banker Realty - Gundaker • Lorraine Salinas • Contact: 314-498-1394
    Bought with: RealtyNET McLain, Realtors
    $811,600

    14 Algonquin Wood, Saint Louis, MO 63122

    3beds
    2,592sqft
    Single Family Residence
    Built in 1931
    7,492 Square Feet Lot
    $811,600 Zestimate®
    $313/sqft
    $3,932 Estimated rent

    Home value

    $811,600

    $682,000 - $974,000

    $3,932/mo

    Zestimate® history
    Loading
    Loading...

    Owner options

    List your home for rent

    $3,932/mo

    Rent Zestimate®

    Find your next renter with Zillow Rental Manager. Plus, with online applications, you can quickly screen prospective tenants – for free.

    Learn more

    $3,932/mo

    Rent Zestimate®

    Refinance and save

    $5,599/mo

    Est. payment

    Refinancing to a lower rate could help reduce your monthly payments and save thousands over the life of the loan.

    See today's rates

    $5,599/mo

    Est. payment

    Explore your selling options

    Work with a Zillow partner agent

    Leverage their expertise and Zillow's premium Showcase listings to get your home seen by more buyers.

    Get started

    List with your own agent

    Get your home in front of millions of buyers by listing it on Zillow.

    Learn how to do it

    Sell it yourself

    Take full control of how buyers see your home on Zillow by listing For Sale by Owner (FSBO).

    List your home

    What's special

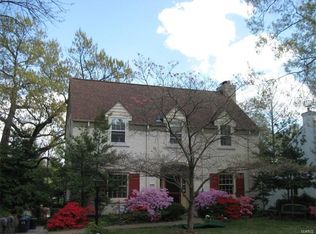
    Meander down the winding lane to 14 Algonquin Wood, where you'll enjoy a breathtaking view of Hole 10 and the Fairway Water Feature of Algonquin Golf Club. This Cozy English Tudor 2 Story, C.1931, enjoys a Beautiful 2 Story Expansive Wooden Staircase, gracefully resting to the side of the entrance foyer. Three walls of windows give the Living Room an open airy feel, grounded by the ”Period” Stone Fireplace. The Dining Room has French Doors that annex the Sun Room and allow you to share the priceless view. Hardwood Floors run throughout the entire home. The spacious UL foyer savors the past with its built in cabinetry for extra storage. Three large bedrooms with abundant closet space are served by Two large Full baths. The LL has new neutral carpeting, a full bath, & a Spacious Family room, which could also be used as a bedroom, multi-media room or home office. This home offers an endless opportunity to enjoy it now, or put your decorating talents to work!!! Additional Rooms: Sun Room

    This property is off market, which means it's not currently listed for sale or rent on Zillow. This may be different from what's available on other websites or public sources.

    Zillow last checked:

    Listing updated:

    Listed by:

    Lorraine Salinas 314-498-1394,

    Coldwell Banker Realty - Gundaker

    Bought with:

    Melissa S McLain Zimmerman, 2000168615

    RealtyNET McLain, Realtors

    Source: MARIS,MLS#: 17029705MLS LogoOriginating MLS: St. Louis Association of REALTORS

    Facts & features

    Interior

    Bedrooms & bathrooms
    • Bedrooms: 3
    • Bathrooms: 4
    • Full bathrooms: 3
    • 1/2 bathrooms: 1
    • Main level bathrooms: 1
    Primary bedroom
    • Features: Floor Covering: Wood, Wall Covering: None
    • Level: Upper
    • Area: 266
    • Dimensions: 19x14
    Bedroom
    • Features: Floor Covering: Wood, Wall Covering: None
    • Level: Upper
    • Area: 196
    • Dimensions: 14x14
    Bedroom
    • Features: Floor Covering: Carpeting, Wall Covering: None
    • Level: Upper
    • Area: 156
    • Dimensions: 13x12
    Bathroom
    • Features: Floor Covering: Ceramic Tile, Wall Covering: None
    • Level: Upper
    • Area: 99
    • Dimensions: 11x9
    Dining room
    • Features: Floor Covering: Wood
    • Level: Main
    • Area: 168
    • Dimensions: 14x12
    Family room
    • Features: Floor Covering: Carpeting, Wall Covering: None
    • Level: Lower
    • Area: 192
    • Dimensions: 16x12
    Kitchen
    • Features: Floor Covering: Wood
    • Level: Main
    • Area: 135
    • Dimensions: 15x9
    Living room
    • Features: Floor Covering: Wood
    • Level: Main
    • Area: 252
    • Dimensions: 18x14
    Other
    • Level: Main
    • Area: 120
    • Dimensions: 15x8
    Heating
    • Natural Gas, Forced Air
    Cooling
    • Ceiling Fan(s), Central Air, Electric, Zoned
    Appliances
    • Included: Dishwasher, Disposal, Microwave, Electric Range, Electric Oven, Refrigerator, Gas Water Heater
    Features
    • Bookcases, Coffered Ceiling(s), Open Floorplan, High Ceilings, Entrance Foyer, Separate Dining, Custom Cabinetry, High Speed Internet
    • Flooring: Hardwood
    • Doors: French Doors, Sliding Doors
    • Windows: Bay Window(s), Insulated Windows
    • Basement: Block,Partially Finished,Partial,Sump Pump
    • Number of fireplaces: 2
    • Fireplace features: Family Room, Living Room, Decorative, Wood Burning, Recreation Room
    Interior area
    • Total structure area: 2,592
    • Total interior livable area: 2,592 sqft
    • Finished area above ground: 2,092
    • Finished area below ground: 500

    Property

    Parking
    • Total spaces: 2
    • Parking features: Attached, Garage, Garage Door Opener, Off Street
    • Attached garage spaces: 2
    Accessibility
    • Accessibility features: Accessible Entrance, Accessible Hallway(s)
    Features
    • Levels: Two
    • Exterior features: No Step Entry
    • Has view: Yes
    Lot
    • Size: 7,492 Square Feet
    • Dimensions: 60 x 125
    • Features: Near Public Transit, On Golf Course, Level, Views
    Details
    • Parcel number: 23L530231
    • Special conditions: Standard

    Construction

    Type & style
    • Home type: SingleFamily
    • Architectural style: Other,English,Tudor
    • Property subtype: Single Family Residence
    Materials
    • Brick
    • Roof: Tile,Slate
    Condition
    • Year built: 1931
    Details
    • Warranty included: Yes

    Utilities & green energy

    • Sewer: Public Sewer
    • Water: Public

    Community & HOA

    Community
    • Security: Security System Owned, Smoke Detector(s)
    • Subdivision: Algonquinwood
    HOA
    • HOA fee: $400 annually
    Location
    • Region: Saint Louis

    Financial & listing details

    • Price per square foot: $313/sqft
    • Annual tax amount: $6,219
    • Date on market: 4/13/2017
    • Cumulative days on market: 5 days
    • Listing terms: Cash,Conventional
    • Ownership: Private
    • Road surface type: Asphalt

    Price history

    DateEventPrice
    5/17/2017Sold--
    Source: MARIS #17029705 Report a problem

    Public tax history

    Tax history is unavailable.

    Neighborhood: 63122

    Nearby schools

    GreatSchools rating
    Schools provided by the listing agent
    • Elementary: Bristol Elem.
    • Middle: Hixson Middle
    • High: Webster Groves High

    Source: MARIS. This data may not be complete. We recommend contacting the local school district to confirm school assignments for this home.

    Get a cash offer in 3 minutes
    Find out how much your home could sell for in as little as 3 minutes with a no-obligation cash offer.
    Estimated market value
    $811,600
    Get a cash offer in 3 minutes
    Find out how much your home could sell for in as little as 3 minutes with a no-obligation cash offer.
    Estimated market value
    $811,600