Skip main navigation
Sold for $1,175,000
  • $1,175,000

    14 Alicia Ct, Cedar Grove, NJ 07009

    5beds
    --sqft
    Single Family Residence
    Built in ----
    0.46 Acres Lot
    $1,441,000 Zestimate®
    $--/sqft
    $5,157 Estimated rent

    Home value

    $1,441,000

    $1.35M - $1.54M

    $5,157/mo

    Zestimate® history
    Loading
    Loading...

    Owner options

    List your home for rent

    $5,157/mo

    Rent Zestimate®

    Find your next renter with Zillow Rental Manager. Plus, with online applications, you can quickly screen prospective tenants – for free.

    Learn more

    $5,157/mo

    Rent Zestimate®

    Refinance and save

    $8,272/mo

    Est. payment

    Refinancing to a lower rate could help reduce your monthly payments and save thousands over the life of the loan.

    See today's rates

    $8,272/mo

    Est. payment

    Explore your selling options

    Work with a Zillow partner agent

    Leverage their expertise and Zillow's premium Showcase listings to get your home seen by more buyers.

    Get started

    List with your own agent

    Get your home in front of millions of buyers by listing it on Zillow.

    Learn how to do it

    Sell it yourself

    Take full control of how buyers see your home on Zillow by listing For Sale by Owner (FSBO).

    List your home

    What's special

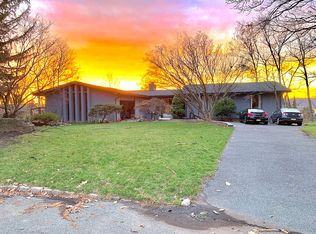
    Welcome to 14 Alicia Court in Cedar Grove, a lovingly maintained 5-bedroom, 3.5-bath custom center hall colonial on a quiet cul-de-sac on the Montclair border, with gracious architectural details, in-ground pool, attached 2-car garage, expansive finished basement, and landscaped yard, convenient to New York transportation, parks, restaurants, schools and more! Make your way up the pristine lawn and enter through the elegant foyer with ribboned inlay floor and guest closet. Enjoy the spacious living room with hardwood floors, dentil molding, recessed lights, built-in bookshelves and panoramic windows overlooking the landscaped front yard and rolling hills beyond. The formal dining room boasts light-filled picture windows and dentil molding. The eat-in kitchen, which opens to the family room and was remodeled in 2017, sports wide-plank floors, recessed lighting, marble counters, a double farm sink, stainless steel appliances, energy-efficient induction stove, subway tiles and sliders to the pool and manicured backyard. Rounding out the first floor is a powder room, laundry room, and a huge family room with a wood-burning fireplace, beamed cathedral ceiling, hardwood floors, recessed lights, sliders to the backyard and pool and a door to the attached 2-car garage. Up the grand central staircase you’ll find four generous bedrooms, including the primary with 3 roomy closets, recessed lights, ensuite bath with shower, mahogany floor, and double sink. There’s also a linen closet, a regular closet and full bath in the hall, remodeled in 2017, with a jacuzzi tub. In the spacious full finished basement there’s a summer kitchen with full bath with shower and vanity, a wet bar and expansive rec room with built-ins and LVT flooring, and a fifth large bedroom that could be an in-law suite. There’s also a utility room and additional storage, which opens out to the attached 2-car garage. The large, private backyard boasts an in-ground pool, patio, mature plantings and is perfect for entertaining! All this located a mile from the mid-town direct train, and convenient to all that the surrounding Montclair cultural area has to offer! Features 5 bedrooms, 3.5 baths In-ground pool with patio Large, private backyard Attached 2-car garage Landscaped front and back yards State-of-the-art updated eat-in kitchen (2017) Energy-saving induction stove Stainless steel appliances New gas furnace (2023) Wide-plank floors Updated hall bath (2017) Recessed lighting Refinished hardwood floors Finished basement with summer kitchen Potential in-law suite with full bath Beamed, cathedral ceiling Security system On cul-de-sac On Montclair border Beautiful green vistas from front door

    Zillow last checked:

    Listing updated:

    Listed by:

    TAMIMA B FRIEDMAN 201-306-0267,

    KELLER WILLIAMS NJ METRO GROUP 973-783-7400

    Bought with:

    NON-MEMBER

    Source: HCMLS,MLS#: 230016378

    Facts & features

    Interior

    Bedrooms & bathrooms
    • Bedrooms: 5
    • Bathrooms: 4
    • Full bathrooms: 3
    • 1/2 bathrooms: 1
    Heating
    • Baseboard, Natural Gas, Hot Water
    Cooling
    • Central Air, Gas
    Appliances
    • Included: Dishwasher, Disposal, Microwave, Refrigerator, Washer/Dryer, Electric Oven, Other
    Features
    • Basement: Finished,Full,Walk-Out Access

    Property

    Parking
    • Parking features: 3+ Cars, Attached, Garage, See Remarks
    • Has garage: Yes
    Lot
    • Size: 0.46 Acres
    • Dimensions: 20150 sq ft
    Details
    • Parcel number: 0400130000000053

    Construction

    Type & style
    • Home type: SingleFamily
    • Architectural style: Colonial,Contemporary,Other
    • Property subtype: Single Family Residence
    Materials
    • Brick

    Community & HOA

    HOA
    • Amenities included: Fitness Center, Jacuzzi, Pool, Storage, Laundry, Back Yard
    Location
    • Region: Cedar Grove

    Financial & listing details

    • Tax assessed value: $735,800
    • Annual tax amount: $17,774
    • Date on market: 12/7/2023
    • Inclusions: Carbon Monoxide Detector, Cooktop - Induction, Dishwasher, Disposal, Dryer, Microwave Oven, Refrigerator, Range/Oven-Electric, See Remarks, Washer

    Price history

    DateEventPrice
    12/6/2023Sold$1,175,000+18.1%
    Source: HCMLS #230016378 Report a problem
    10/18/2023Pending sale$995,000
    Source: NJMLS #23030160 Report a problem
    9/29/2023Listed for sale$995,000+24.4%
    Source: NJMLS #23030160 Report a problem
    11/18/2004Sold$800,000
    Source: Public Record Report a problem

    Public tax history

    YearProperty taxesTax assessment
    2025$19,153 -0.4%$735,800
    2024$19,234 +8.2%$735,800 +6.1%
    2023$17,774 +1.2%$693,200
    2022$17,559 +1.4%$693,200
    2021$17,309 +2.4%$693,200
    2020$16,900 +1.8%$693,200
    2019$16,609 $693,200
    2018$16,609 +4.3%$693,200
    2017$15,923 +2.4%$693,200
    2016$15,555 +1.7%$693,200
    2015$15,289 +4.4%$693,200 -0.3%
    2014$14,642 +4%$695,600
    2013$14,079 +3.4%$695,600
    2012$13,613 +2.7%$695,600
    2011$13,258 +0.1%$695,600
    2010$13,249 +3.3%$695,600 +542.9%
    2009$12,824 +5.4%$108,200
    2008$12,173 -0.6%$108,200
    2007$12,248 $108,200
    2006-- $108,200
    2005-- $108,200
    2004$11,285 $108,200
    2003-- $108,200
    2002-- $108,200
    2001-- $108,200
    Find assessor info on the county website

    Neighborhood: 07009

    Nearby schools

    GreatSchools rating
    Get a cash offer in 3 minutes
    Find out how much your home could sell for in as little as 3 minutes with a no-obligation cash offer.
    Estimated market value
    $1,441,000
    Get a cash offer in 3 minutes
    Find out how much your home could sell for in as little as 3 minutes with a no-obligation cash offer.
    Estimated market value
    $1,441,000