This stunning brand-new construction home offers modern living at its finest. Boasting 4 spacious bedrooms, 2.5 luxurious baths, and 2,200 square feet of thoughtfully designed living space, this home is perfect for families and professionals alike. The interior features elegant hardwood flooring throughout, and a bright, open concept layout. The heart of the home is the gourmet kitchen, complete with sleek shaker cabinets, stainless steel appliances, and ample storage for all your culinary needs. A bonus family room provides extra space for relaxation or gathering, while the fourth bedroom offers versatility as a private home office or guest space. Nestled at the end of a quiet dead-end street, this property combines privacy and convenience. Don't miss your chance to own this impeccable home - schedule your private showing today.
Sold for $860,000
$860,000
14 Almeda St, Salem, MA 01970
4beds
2,200sqft
Single Family Residence
Built in 2024
5,819 Square Feet Lot
$-- Zestimate®
$391/sqft
$-- Estimated rent
Home value
Not available
Estimated sales range
Not available
Not available
Zestimate® history
Owner options
List your home for rent
Find your next renter with Zillow Rental Manager. Plus, with online applications, you can quickly screen prospective tenants – for free.
Refinance and save
$5,661/mo
Est. payment
Refinancing to a lower rate could help reduce your monthly payments and save thousands over the life of the loan.
$5,661/mo
Est. payment
Explore your selling options
Work with a Zillow partner agent
Leverage their expertise and Zillow's premium Showcase listings to get your home seen by more buyers.
Get startedList with your own agent
Get your home in front of millions of buyers by listing it on Zillow.
Learn how to do itSell it yourself
Take full control of how buyers see your home on Zillow by listing For Sale by Owner (FSBO).
List your homeWhat's special
Bright open concept layoutBonus family roomSleek shaker cabinetsPrivate home officeStainless steel appliancesGourmet kitchenElegant hardwood flooring
Zillow last checked:
Listing updated:
Listed by:
Herrick Lutts Realty Partners 978-927-1959,
Herrick Lutts Realty Partners 978-927-1959,
Patrick Sargent 978-766-5866
Bought with:
Ivelisse Medina
Cameron Prestige, LLC
Source: MLS PIN,MLS#: 73318073
Facts & features
Interior
Bedrooms & bathrooms
- Bedrooms: 4
- Bathrooms: 3
- Full bathrooms: 2
- 1/2 bathrooms: 1
Primary bedroom
- Features: Bathroom - Full, Walk-In Closet(s), Flooring - Wall to Wall Carpet, Recessed Lighting
- Level: Second
- Area: 204
- Dimensions: 12 x 17
Bedroom 2
- Features: Closet, Flooring - Wall to Wall Carpet, Recessed Lighting
- Level: Second
- Area: 144
- Dimensions: 12 x 12
Bedroom 3
- Features: Closet, Flooring - Wall to Wall Carpet, Recessed Lighting
- Level: Second
- Area: 150
- Dimensions: 10 x 15
Bedroom 4
- Features: Closet, Flooring - Wall to Wall Carpet, Recessed Lighting
- Level: Third
- Area: 126
- Dimensions: 9 x 14
Primary bathroom
- Features: Yes
Bathroom 1
- Features: Bathroom - Full, Bathroom - Half
- Level: First
- Area: 90
- Dimensions: 10 x 9
Bathroom 2
- Features: Bathroom - Full, Bathroom - Tiled With Tub & Shower
- Level: Second
- Area: 64
- Dimensions: 8 x 8
Bathroom 3
- Features: Bathroom - Full, Bathroom - Double Vanity/Sink, Bathroom - Tiled With Shower Stall
- Level: Second
- Area: 64
- Dimensions: 8 x 8
Dining room
- Features: Flooring - Hardwood, Cable Hookup, Recessed Lighting
- Level: Main,First
- Area: 192
- Dimensions: 12 x 16
Family room
- Features: Flooring - Hardwood, Cable Hookup, Recessed Lighting
- Level: Main,Third
- Area: 294
- Dimensions: 21 x 14
Kitchen
- Features: Flooring - Hardwood, Countertops - Stone/Granite/Solid, Kitchen Island, Cabinets - Upgraded, Recessed Lighting
- Level: Main,First
- Area: 168
- Dimensions: 12 x 14
Living room
- Features: Flooring - Hardwood, Cable Hookup, Recessed Lighting
- Level: Main,First
- Area: 300
- Dimensions: 12 x 25
Heating
- Central, Propane
Cooling
- Central Air
Appliances
- Included: Gas Water Heater, Range, Dishwasher, Disposal, Microwave, Refrigerator, Freezer
- Laundry: Washer Hookup
Features
- Flooring: Wood, Carpet
- Basement: Full
- Has fireplace: No
Interior area
- Total structure area: 2,200
- Total interior livable area: 2,200 sqft
Property
Parking
- Total spaces: 2
- Parking features: Paved Drive, Off Street, Paved
- Uncovered spaces: 2
Features
- Patio & porch: Deck
- Exterior features: Deck, Rain Gutters
- Waterfront features: Ocean, 1/2 to 1 Mile To Beach
Lot
- Size: 5,819 Square Feet
- Features: Wooded
Details
- Foundation area: 936
- Parcel number: 2128183
- Zoning: R1
Construction
Type & style
- Home type: SingleFamily
- Architectural style: Colonial
- Property subtype: Single Family Residence
Materials
- Frame, Stone
- Foundation: Concrete Perimeter
- Roof: Shingle
Condition
- Year built: 2024
Utilities & green energy
- Electric: 200+ Amp Service
- Sewer: Public Sewer
- Water: Private
- Utilities for property: for Gas Range, for Gas Oven, Washer Hookup
Community & HOA
Community
- Features: Public Transportation, Shopping, Park, Walk/Jog Trails, Golf, Medical Facility, Bike Path, Conservation Area, Highway Access, Public School, T-Station, University
HOA
- Has HOA: No
Location
- Region: Salem
Financial & listing details
- Price per square foot: $391/sqft
- Tax assessed value: $123,900
- Annual tax amount: $1,405
- Date on market: 9/12/2026
Price history
| Date | Event | Price |
|---|---|---|
| 1/31/2025 | Sold | $860,000+1.2%$391/sqft |
Source: MLS PIN #73318073 Report a problem | ||
| 12/9/2024 | Contingent | $849,900$386/sqft |
Source: MLS PIN #73318073 Report a problem | ||
| 12/6/2024 | Listed for sale | $849,900+1599.8%$386/sqft |
Source: MLS PIN #73318073 Report a problem | ||
| 9/30/2014 | Sold | $50,000+880.4%$23/sqft |
Source: Public Record Report a problem | ||
| 9/13/1999 | Sold | $5,100$2/sqft |
Source: Public Record Report a problem | ||
Public tax history
| Year | Property taxes | Tax assessment |
|---|---|---|
| 2025 | $1,405 +3.5% | $123,900 +6% |
| 2024 | $1,358 +190.8% | $116,900 +213.4% |
| 2023 | $467 | $37,300 |
| 2022 | $467 +6.4% | $37,300 +17.3% |
| 2021 | $439 -2.7% | $31,800 +1.9% |
| 2020 | $451 +1.6% | $31,200 +6.1% |
| 2019 | $444 +5.5% | $29,400 +7.3% |
| 2018 | $421 +3.2% | $27,400 +6.6% |
| 2017 | $408 +1.2% | $25,700 |
| 2016 | $403 +8% | $25,700 +13.2% |
| 2015 | $373 +120.7% | $22,700 +73.3% |
| 2009 | $169 | $13,100 -9.7% |
| 2008 | $169 -1.2% | $14,500 -8.8% |
| 2007 | $171 +12.5% | $15,900 +16.9% |
| 2006 | $152 +6.3% | $13,600 +7.9% |
| 2005 | $143 +5.1% | $12,600 +8.6% |
| 2004 | $136 -47.1% | $11,600 -42% |
| 2003 | $257 -5.9% | $20,000 -1% |
| 2002 | $273 +75% | $20,200 +64.2% |
| 1994 | $156 | $12,300 |
Find assessor info on the county website
Neighborhood: 01970
Nearby homes
- $121,800-- bd-- ba-- sqft16 Almeda St, Salem, MA 01970Off Market
- $969,7004 bd2 ba2.8k sqft12 Almeda St, Salem, MA 01970Off Market
- $225,0006,290 sqft18 Almeda St, Salem, MA 01970Lot/Land
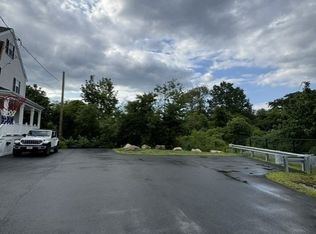
- $788,5003 bd2 ba2k sqft24 Cherry Hill Ave, Salem, MA 01970Off Market
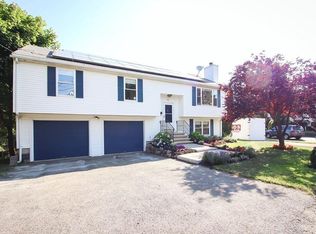
- $884,4004 bd1 ba2.2k sqft10 Almeda St, Salem, MA 01970Off Market
- $746,4005 bd2 ba2.5k sqft28 Cherry Hill Ave, Salem, MA 01970Off Market
- $760,1003 bd2 ba2.3k sqft15 Colby St, Salem, MA 01970Off Market
- $755,6005 bd3 ba2.3k sqft18 Cherry Hill Ave, Salem, MA 01970Off Market
Nearby schools
GreatSchools rating
- 3/10Horace Mann Laboratory SchoolGrades: PK-5Distance: 0.4 mi
- 6/10Collins Middle SchoolGrades: 6-8Distance: 0.4 mi
- 4/10Salem High SchoolGrades: 9-12Distance: 0.4 mi
Schools provided by the listing agent
- Elementary: Witchcraft
- Middle: Collins
- High: Salem
Source: MLS PIN. This data may not be complete. We recommend contacting the local school district to confirm school assignments for this home.


Get pre-qualified for a loan
At Zillow Home Loans, we can pre-qualify you in as little as 5 minutes with no impact to your credit score.An equal housing lender. NMLS #10287.
- Massachusetts
- Essex County
- Salem
- 01970
- 14 Almeda St
