Skip main navigation
Active
  • $633,000

    14 Alpine Dr, Jefferson Twp., NJ 07849

    3beds
    --sqft
    : 
    $4,490/mo
    Get pre-qualified
    Single Family Residence
    Built in 1950
    0.4 Acres Lot
    $620,300 Zestimate®
    $--/sqft
    $-- HOA

    What's special

    Updated kitchenIncredible garage spaceLow-maintenance composite deckPeaceful lake viewsBeautiful lake views
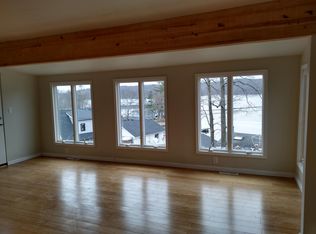
    If you've been searching for a property with incredible garage space, beautiful lake views, and endless possibilities, this is it! Whether you're a car enthusiast, hobbyist, contractor, collector, or simply need exceptional workspace, opportunities like this don't come along often. The impressive 30' x 28' detached garage is one of the most remarkable features. Complete with heat, electric, a half bath, and a loft area with room for bath, wet-bar or more, it offers exceptional space for vehicles, projects, hobbies, or even working from home. It's the kind of space that's hard to find and even harder to replace. The updated kitchen features an abundance of custom wood cabinetry, an updated full bath, and a primary bedroom with custom built-in cabinetry providing additional storage. The walk-up attic already has rough plumbing in place and offers exciting possibilities for creating a future primary suite. Step outside onto the low-maintenance composite deck and enjoy the peaceful lake views. The property also includes lake access and a dock, making it easy to enjoy everything lake living has to offer. Imagine ending the day overlooking the water or spending weekends enjoying everything the lake has to offer. Take a walk to Alps Ln down the street for Lake Access.
    22 days
    |
    750
    |
    35
    |

    Zillow last checked:

    Listing updated:

    Listed by:

    Ilene Horowitz 973-229-0087,

    Coldwell Banker Realty

    Source: GSMLS,MLS#: 4044441MLS Logo

      Facts & features

      Interior

      Bedrooms & bathrooms
      • Bedrooms: 3
      • Bathrooms: 1
      • Full bathrooms: 1
      Primary bedroom
      • Description: 1st Floor
      Bedroom 1
      • Level: First
      • Area: 132
      • Dimensions: 12 x 11
      Bedroom 2
      • Level: First
      • Area: 126
      • Dimensions: 14 x 9
      Bedroom 3
      • Level: First
      • Area: 120
      • Dimensions: 12 x 10
      Dining room
      • Features: Living/Dining Combo
      • Level: First
      • Area: 81
      • Dimensions: 9 x 9
      Kitchen
      • Features: Breakfast Bar, Eat-in Kitchen
      • Level: First
      • Area: 143
      • Dimensions: 13 x 11
      Living room
      • Level: First
      • Area: 304
      • Dimensions: 19 x 16
      Basement
      • Features: Storage Room, Utility Room
      Heating
      • Baseboard - Hotwater, Natural Gas
      Cooling
      • Central Air
      Appliances
      • Included: Carbon Monoxide Detector, Dishwasher, Microwave, Range/Oven-Electric, Refrigerator
      • Laundry: Laundry Room
      Features
      • Flooring: Laminate, Tile
      • Windows: Thermal Windows/Doors, Blinds
      • Basement: Yes,Bilco-Style Door,Unfinished
      • Number of fireplaces: 1
      • Fireplace features: Living Room, Wood Burning

      Property

      Parking
      • Total spaces: 6
      • Parking features: Asphalt, Crushed Stone, Detached Garage, Garage Door Opener, Loft Storage, Oversized, See Remarks
      • Garage spaces: 4
      • Uncovered spaces: 6
      Features
      • Patio & porch: Deck
      • Has view: Yes
      • View description: Lake/Water View
      • Has water view: Yes
      • Water view: Lake/Water View
      • Waterfront features: Lake Privileges
      Lot
      • Size: 0.4 Acres
      • Dimensions: 0.401 AC
      • Features: Level
      Details
      • Parcel number: 2314001150000000030000
      • Zoning description: RES

      Construction

      Type & style
      • Home type: SingleFamily
      • Architectural style: Ranch
      • Property subtype: Single Family Residence
      Materials
      • Vinyl Siding
      • Roof: Asphalt Shingle
      Condition
      • Year built: 1950
      • Major remodel year: 2022

      Utilities & green energy

      • Gas: Gas-Natural
      • Sewer: Septic Tank
      • Water: Public
      • Utilities for property: Electricity Connected, Natural Gas Connected, Cable Available, Garbage Included

      Community & HOA

      Community
      • Features: Boats - Gas Powered Allowed
      • Security: Carbon Monoxide Detector
      • Subdivision: Lake Hopatcong
      Location
      • Region: Lake Hopatcong

      Financial & listing details

      • Tax assessed value: $221,100
      • Annual tax amount: $6,862
      • Date on market: 8/3/2026
      • Ownership type: Fee Simple
      • Electric utility on property: Yes

        Estimated market value

        $620,300

        $589,000 - $651,000

        $2,847/mo

        Price history

        DateEventPrice
        8/3/2026Listed for sale$633,000+162.5%
        Source: GSMLS #4044441 Report a problem
        7/23/2004Sold$241,100+66.3%
        Source: Public Record Report a problem
        8/8/2000Sold$145,000
        Source: Public Record Report a problem

        Public tax history

        YearProperty taxesTax assessment
        2025$6,419 $221,100
        2024$6,419 -0.8%$221,100
        2023$6,469 +2.7%$221,100
        2022$6,301 +2%$221,100 +5%
        2021$6,178 +10.3%$210,500
        2020$5,602 +3.6%$210,500 +3.3%
        2019$5,406 +1.9%$203,800 +5.1%
        2018$5,304 +2.1%$193,900 +3.7%
        2017$5,195 +2.8%$186,900 -0.4%
        2016$5,055 +1.1%$187,600 +2.2%
        2015$4,999 +4%$183,600
        2014$4,807 -7.6%$183,600
        2013$5,199 +4.8%$183,600 -15%
        2012$4,960 +2.5%$216,100
        2011$4,836 +0.8%$216,100
        2010$4,799 +3.4%$216,100 -14.1%
        2009$4,640 $251,500
        2008-- $251,500
        2007-- $251,500
        2006-- $251,500 +120%
        2005-- $114,300
        2004-- $114,300
        2003-- $114,300
        2002-- $114,300
        2001-- $114,300
        Find assessor info on the county website

        Monthly payment

        Est. payment

        Payment breakdown

        Explore the cost of this home by adjusting the details. Changes won't be saved.
        All calculations are estimates and provided by Zillow, Inc. for informational purposes only. Actual amounts may vary.
        HOA fees may include property taxes on listings classified as Co-Ops. Contact the listing agent and/or owner for fee details.
        See how much you could borrow to make a competitive offer.

        Climate risks

        Neighborhood: 07849

        Getting around

        23 / 100
        Car-Dependent
        9 / 100
        Somewhat Bikeable

        Nearby schools

        GreatSchools rating
        Schools provided by the listing agent
        • Middle: Jefferson
        • High: Jefferson

        Source: GSMLS. This data may not be complete. We recommend contacting the local school district to confirm school assignments for this home.

        A local agent can set up tours, give advice and negotiate with sellers.

        A local lender can help you make sure your offer is ready when you are.

        Browse local experts

        Similar homes