Incredible updated property conveniently located to everything! Interstates, shopping, military bases, parks, dining and more! Great layout for roommates with 2 bedrooms downstairs, full primary and Private Access through back of home! Ample parking in double driveway able to fit 6+ cars! Includes 2 car carport and fully fenced in huge back yard with 3 sheds! Brand new cabinets, countertops, stainless steel appliances and luxury vinyl plank flooring throughout entire home. Upstairs bedroom has private en-suite spa-like bathroom and soaker tub. Additional storage space in attic. Enjoy entry through mudroom / laundry off side of home and driveway to keep house clean. Easy to show! Enough time to get in and enjoy backyard living!
For sale
$300,000
14 Alpine St, Newport News, VA 23606
3beds
1,550sqft
Single Family Residence
Built in 1954
0.27 Acres Lot
$297,400 Zestimate®
$194/sqft
$-- HOA
What's special
Enjoy backyard livingFull primarySoaker tubBrand new cabinetsStainless steel appliances
- 27 days
- 705
- 79
Likely to sell faster than
Zillow last checked:
Listing updated:
Listed by:
Tara Davis,
RE/MAX Elevate 757-873-3636
Source: REIN Inc.,MLS#: 10648172
Facts & features
Interior
Bedrooms & bathrooms
- Bedrooms: 3
- Bathrooms: 2
- Full bathrooms: 2
Rooms
- Room types: 1st Floor BR, Attic, PBR with Bath, Spare Room
Heating
- Forced Air, Natural Gas
Cooling
- Central Air
Appliances
- Included: Dishwasher, Disposal, Microwave, Electric Range, Refrigerator, Electric Water Heater
- Laundry: Dryer Hookup, Washer Hookup
Features
- Flooring: Laminate/LVP
- Basement: Crawl Space
- Has fireplace: No
- Common walls with other units/homes: No Common Walls
Interior area
- Total interior livable area: 1,550 sqft
Property
Parking
- Parking features: Carport, Driveway
- Has carport: Yes
- Has uncovered spaces: Yes
Accessibility
- Accessibility features: Main Floor Laundry
Features
- Stories: 2
- Pool features: None
- Fencing: Back Yard,Full,Fenced
- Waterfront features: Not Waterfront
Lot
- Size: 0.27 Acres
Details
- Parcel number: 202000418
- Zoning: R4
Construction
Type & style
- Home type: SingleFamily
- Architectural style: Cape Cod,Contemp
- Property subtype: Single Family Residence
Materials
- Vinyl Siding
- Roof: Asphalt Shingle
Condition
- New construction: No
- Year built: 1954
Utilities & green energy
- Sewer: City/County
- Water: City/County
Community & HOA
Community
- Subdivision: Chapel Park
HOA
- Has HOA: No
Location
- Region: Newport News
Financial & listing details
- Price per square foot: $194/sqft
- Tax assessed value: $240,700
- Annual tax amount: $2,608
- Date on market: 8/7/2026
Estimated market value
$297,400
$283,000 - $312,000
$1,892/mo
Price history
Price history is unavailable.
Public tax history
| Year | Property taxes | Tax assessment |
|---|---|---|
| 2026 | $2,987 +13% | $240,700 +7.4% |
| 2025 | $2,644 +1.4% | $224,100 +1.4% |
| 2024 | $2,608 +17.5% | $221,000 +12.5% |
| 2022 | $2,220 +2.8% | $196,500 +15.7% |
| 2021 | $2,159 +6.8% | $169,900 +2.8% |
| 2020 | $2,022 +0.6% | $165,300 +10.8% |
| 2018 | $2,009 | $149,200 -2.7% |
| 2017 | $2,009 +3.2% | $153,300 +3.2% |
| 2016 | $1,947 +4.4% | $148,500 +4.4% |
| 2015 | $1,864 | $142,200 |
| 2014 | $1,864 +15.1% | $142,200 |
| 2013 | $1,619 | $142,200 -3.4% |
| 2012 | $1,619 -9.1% | $147,200 -9.1% |
| 2011 | $1,781 -5.2% | $161,900 -5.2% |
| 2010 | $1,879 -6.4% | $170,800 -6.4% |
| 2009 | $2,008 | $182,500 |
| 2008 | $2,008 +15.2% | $182,500 +15.2% |
| 2007 | $1,742 +2.9% | $158,400 +12.3% |
| 2006 | $1,693 +14.4% | $141,100 +18.2% |
| 2005 | $1,481 +24.8% | $119,400 +27.8% |
| 2004 | $1,186 +8.6% | $93,400 +8.6% |
| 2003 | $1,092 +14.2% | $86,000 +14.2% |
| 2002 | $956 +6.5% | $75,300 +4% |
| 2001 | $898 +2.1% | $72,400 +2.1% |
| 2000 | $879 | $70,900 |
Find assessor info on the county website
Monthly payment
Est. payment
Payment breakdown
Explore the cost of this home by adjusting the details. Changes won't be saved.Climate risks
Neighborhood: Glendale
Nearby schools
Schools provided by the listing agent
- Elementary: Hidenwood Elementary
- Middle: Ethel M. Gildersleeve Middle
- High: Menchville
Source: REIN Inc.. This data may not be complete. We recommend contacting the local school district to confirm school assignments for this home.
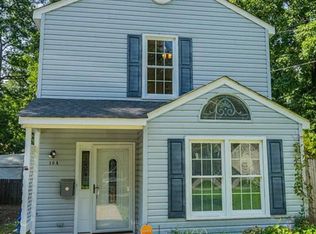


Similar homes
- $300,0003 bd2 ba1.3k sqft635 Harpersville Rd, Newport News, VA 23601For Sale
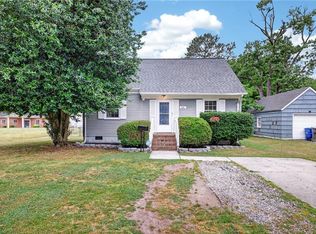 MLS ID #10648029, Mike Robbins. REIN Inc.
 - $384,9004 bd2 ba1.9k sqft11 Briar Patch Pl, Newport News, VA 23606For Sale
 MLS ID #10642058, Amanda Emanuel. REIN Inc.
 - $315,0004 bd3 ba1.4k sqft1230 17th St, Newport News, VA 23607For Sale
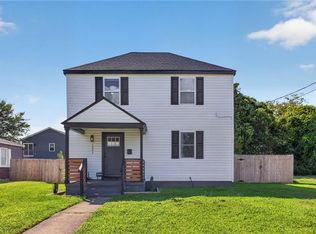 MLS ID #10651856, Melissa Boyce. REIN Inc.
 - $324,9003 bd2 ba1.5k sqft201 Shannon Dr, Newport News, VA 23608For Sale
 MLS ID #10645579, Tiffany Weaver. REIN Inc.
