Skip main navigation
Sold for $1,600,000
  • $1,600,000

    14 Alta Lane, Chappaqua, NY 10514

    5beds
    5,111sqft
    Single Family Residence, Residential
    Built in 1979
    1.35 Acres Lot
    $1,751,400 Zestimate®
    $313/sqft
    $8,407 Estimated rent

    Home value

    $1,751,400

    Estimated sales range

    Not available

    $8,407/mo

    Zestimate® history
    Loading
    Loading...

    Owner options

    List your home for rent

    $8,407/mo

    Rent Zestimate®

    Find your next renter with Zillow Rental Manager. Plus, with online applications, you can quickly screen prospective tenants – for free.

    Learn more

    $8,407/mo

    Rent Zestimate®

    Refinance and save

    $10,639/mo

    Est. payment

    Refinancing to a lower rate could help reduce your monthly payments and save thousands over the life of the loan.

    See today's rates

    $10,639/mo

    Est. payment

    Explore your selling options

    Work with a Zillow partner agent

    Leverage their expertise and Zillow's premium Showcase listings to get your home seen by more buyers.

    Get started

    List with your own agent

    Get your home in front of millions of buyers by listing it on Zillow.

    Learn how to do it

    Sell it yourself

    Take full control of how buyers see your home on Zillow by listing For Sale by Owner (FSBO).

    List your home

    What's special

    Guest suitePrivate backyardWalls of windowsTerraced gardensCustom built-insOpen planPlentiful storage
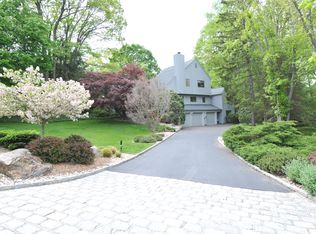

    Mid-century modern home lovers will appreciate this 1979 contemporary, designed by Chappaqua architect, Charles Napoli as an homage to Frank Lloyd Wright. Set on 1.35 acres, this 5 BR, 5.1 BA home has walls of windows showcasing the lush property and mature trees. The open plan of the house flows naturally with a grand, open living rm to dining and eat-in kitchen w/ sliders to patio. The great room leads down to the den and additional lower level. A playroom with custom built-ins, guest suite w/ bathroom, gym w/ door to garage and plentiful storage, complete this level . The 2nd floor includes a large primary suite w/ office, dressing area, walk-in closet and beautifully updated bathroom. There are 3 more generously sized bedrooms and 2 bathrooms plus a sitting room. Outside, enjoy a large patio overlooking the terraced gardens and private backyard adjacent to over 20+ acres of town-owned land. Additional Information: HeatingFuel:Oil Above Ground,ParkingFeatures:2 Car Attached,

    Zillow last checked:

    Listing updated:

    Listed by:

    Stacey H. Rechler 917-797-6266,

    Douglas Elliman Real Estate 914-273-1001,

    Nancy E. Strong 914-671-5784,

    Douglas Elliman Real Estate

    Bought with:

    Wendy Nolan, 40NO0849370

    Houlihan Lawrence Inc.

    Source: OneKey® MLS as distributed by MLS GRID,MLS#: H6325016MLS Logo

    Facts & features

    Interior

    Bedrooms & bathrooms
    • Bedrooms: 5
    • Bathrooms: 6
    • Full bathrooms: 4
    • 1/2 bathrooms: 2
    Other
    • Description: Entry foyer, living room/fpl, powder room, dining room, eat-in-kitchen/pantry, steps down to great room
    • Level: First
    Other
    • Description: Primary bedroom/walk-in-closet, primary bath, office. Bedroom, hall bath, bedroom, office/bedroom/walk-in-closet, bath, sitting room
    • Level: Second
    Other
    • Description: Den, powder room,playroom, bedroom, full bath, gym, utility room, mudroom, door to garage
    • Level: Lower
    Heating
    • Oil, Hot Water
    Cooling
    • Central Air
    Appliances
    • Included: Indirect Water Heater
    Features
    • Eat-in Kitchen, Formal Dining, Primary Bathroom
    • Flooring: Hardwood
    • Basement: Full
    • Attic: None
    Interior area
    • Total structure area: 5,111
    • Total interior livable area: 5,111 sqft

    Property

    Parking
    • Total spaces: 2
    • Parking features: Attached
    Features
    • Patio & porch: Patio
    Lot
    • Size: 1.35 Acres
    • Features: Near Public Transit, Near School, Near Shops, Cul-De-Sac
    Details
    • Parcel number: 3600101005000020000017

    Construction

    Type & style
    • Home type: SingleFamily
    • Architectural style: Contemporary,Mid-Century Modern
    • Property subtype: Single Family Residence, Residential
    • Attached to another structure: Yes
    Condition
    • Year built: 1979

    Utilities & green energy

    • Sewer: Septic Tank
    • Water: Public
    • Utilities for property: Trash Collection Public

    Community & neighborhood

    Location
    • Region: Chappaqua

    Other

    Other facts
    • Listing agreement: Exclusive Right To Sell

    Price history

    DateEventPrice
    1/21/2025Sold$1,600,000-5.6%$313/sqft
    Source: OneKey® MLS as distributed by MLS GRID #H6325016 Report a problem
    10/24/2024Pending sale$1,695,000$332/sqft
    Source: OneKey® MLS as distributed by MLS GRID #H6325016 Report a problem
    10/24/2024Listing removed$1,695,000$332/sqft
    Source: Douglas Elliman #H6325016 Report a problem
    10/14/2024Price change$1,695,000-5.7%$332/sqft
    Source: OneKey® MLS as distributed by MLS GRID #H6325016 Report a problem
    9/6/2024Listed for sale$1,798,000-3.1%$352/sqft
    Source: OneKey® MLS as distributed by MLS GRID #H6325016 Report a problem
    7/18/2024Listing removed$1,855,000$363/sqft
    Source: Douglas Elliman #H6302961 Report a problem
    6/4/2024Price change$1,855,000-3.6%$363/sqft
    Source: OneKey® MLS as distributed by MLS GRID #H6302961 Report a problem
    5/3/2024Listed for sale$1,925,000+38%$377/sqft
    Source: OneKey® MLS as distributed by MLS GRID #H6302961 Report a problem
    12/3/2010Listing removed$1,395,000$273/sqft
    Source: Houlihan Lawrence #3006270 Report a problem
    5/10/2010Price change$1,395,000-6.4%$273/sqft
    Source: Houlihan Lawrence #3006270 Report a problem
    3/27/2010Price change$1,490,000-5.4%$292/sqft
    Source: Houlihan Lawrence #3006270 Report a problem
    3/14/2010Listed for sale$1,575,000$308/sqft
    Source: Houlihan Lawrence #3006270 Report a problem

    Public tax history

    YearProperty taxesTax assessment
    2025-- $223,200 -13.5%
    2024-- $258,158
    2023-- $258,158
    2022-- $258,158
    2021-- $258,158
    2020-- $258,158
    2019-- $258,158
    2018-- $258,158
    2017-- $258,158
    2016-- $258,158
    2015-- $258,158
    2014-- $258,158
    2013-- $258,158
    2012-- $258,158
    2011-- $258,158
    2010-- $258,158 -9.4%
    2009-- $285,000
    2008-- $285,000
    2007-- $285,000
    2006-- $285,000
    2005-- $285,000
    2004-- $285,000
    2003-- $285,000
    2002-- $285,000
    2001-- $285,000
    2000-- $285,000
    1999-- $285,000

    Find assessor info on the county website

    Neighborhood: 10514

    Nearby schools

    GreatSchools rating
    Schools provided by the listing agent
    • Elementary: Douglas G Grafflin School
    • Middle: Robert E Bell School
    • High: Horace Greeley High School

    Source: OneKey® MLS as distributed by MLS GRID. This data may not be complete. We recommend contacting the local school district to confirm school assignments for this home.

    Get a cash offer in 3 minutes
    Find out how much your home could sell for in as little as 3 minutes with a no-obligation cash offer.
    Estimated market value
    $1,751,400
    Get a cash offer in 3 minutes
    Find out how much your home could sell for in as little as 3 minutes with a no-obligation cash offer.
    Estimated market value
    $1,751,400