Skip main navigation
Off market
  • $705,600

    14 Amalfi Ct, Hamilton, NJ 08691

    3beds
    2,903sqft
    Detached
    Built in 2004
    6,050 Square Feet Lot
    $705,600 Zestimate®
    $243/sqft
    $4,255 Estimated rent

    Home value

    $705,600

    $670,000 - $741,000

    $4,255/mo

    Zestimate® history
    Loading
    Loading...

    Owner options

    List your home for rent

    $4,255/mo

    Rent Zestimate®

    Find your next renter with Zillow Rental Manager. Plus, with online applications, you can quickly screen prospective tenants – for free.

    Learn more

    $4,255/mo

    Rent Zestimate®

    Refinance and save

    $5,219/mo

    Est. payment

    Refinancing to a lower rate could help reduce your monthly payments and save thousands over the life of the loan.

    See today's rates

    $5,219/mo

    Est. payment

    Explore your selling options

    Work with a Zillow partner agent

    Leverage their expertise and Zillow's premium Showcase listings to get your home seen by more buyers.

    Get started

    List with your own agent

    Get your home in front of millions of buyers by listing it on Zillow.

    Learn how to do it

    Sell it yourself

    Take full control of how buyers see your home on Zillow by listing For Sale by Owner (FSBO).

    List your home

    What's special

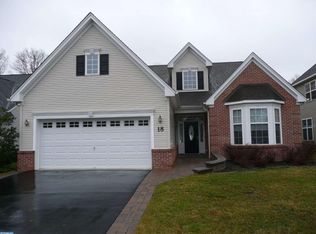
    This 2-story Sundance model is located in the highly desirable 55+ “Enchantment” community located in Robbinsville NJ. The amenities include a clubhouse, pool, tennis and baci ball courts, a fitness center and walking paths throughout. The home is upgraded with hardwood floors, recessed lighting, a gas fireplace, 2 zone HVAC system, and 6 inch baseboard molding throughout. The kitchen features custom cabinets, Corian counter tops, stainless steel appliances and a large pantry. Adjacent to the kitchen is the breakfast nook. From the living area, French doors lead to the sunroom which provides expansive views of the private, tree-lined lot. The 1st floor master bedroom has a tray ceiling and two extra large walk-in closets. The master bath has an oversized soaking tub, glass shower stall and double vanity. The second bedroom, along with the study, laundry room, dining room and full guest bathroom can also be found on the first floor. The second floor consists of an open loft which overlooks the living area below, a third bedroom, a full bath and two large storage areas. This pristine gated community is located in a quiet residential area, yet close enough to the Hamilton Market Place for shopping, and conveniently located to all major highways.

    This property is off market, which means it's not currently listed for sale or rent on Zillow. This may be different from what's available on other websites or public sources.

    Facts & features

    Interior

    Bedrooms & bathrooms
    • Bedrooms: 3
    • Bathrooms: 3
    • Full bathrooms: 3
    Heating
    • Forced air, Gas
    Cooling
    • Central
    Appliances
    • Included: Dishwasher, Dryer, Microwave, Range / Oven, Refrigerator, Washer
    Features
    • Walk-In Closet(s), Open Floorplan, Master Bath(s), Breakfast Area
    • Flooring: Hardwood
    • Has fireplace: Yes
    Interior area
    • Total interior livable area: 2,903 sqft
    • Finished area below ground: 0

    Property

    Parking
    • Total spaces: 4
    • Parking features: Garage - Attached
    Accessibility
    • Accessibility features: 2+ Access Exits
    Features
    • Exterior features: Stucco, Vinyl
    Lot
    • Size: 6,050 Square Feet
    Details
    • Parcel number: 030261300000000472
    • Special conditions: Standard

    Construction

    Type & style
    • Home type: SingleFamily
    • Architectural style: Colonial
    • Property subtype: Detached
    Materials
    • Roof: Asphalt
    Condition
    • Year built: 2004

    Community & HOA

    Community
    • Features: Fitness Center, Fifty Five Plus Active Community
    • Senior community: Yes
    HOA
    • Has HOA: Yes
    • HOA fee: $240 monthly
    Location
    • Region: Hamilton

    Financial & listing details

    • Price per square foot: $243/sqft
    • Tax assessed value: $357,900
    • Annual tax amount: $12,612

    Price history

    DateEventPrice
    2/27/2021Listing removed--
    Source: Owner Report a problem
    8/11/2020Sold$450,000-4.1%$155/sqft
    Source: Public Record Report a problem
    6/19/2020Listed for sale$469,000+7.8%$162/sqft
    Source: Owner Report a problem
    3/19/2020Sold$435,000-3.3%$150/sqft
    Source: Public Record Report a problem
    2/10/2020Listed for sale$450,000-8.7%$155/sqft
    Source: Keller Williams Premier #NJME291476 Report a problem
    10/25/2007Sold$492,988$170/sqft
    Source: Public Record Report a problem

    Public tax history

    YearProperty taxesTax assessment
    2025$12,612 $357,900
    2024$12,612 +8%$357,900
    2023$11,678 $357,900
    2022$11,678 +1.9%$357,900
    2021$11,464 +3.5%$357,900
    2020$11,078 +5.7%$357,900
    2019$10,482 +3.2%$357,900 +4.6%
    2018$10,154 +1%$342,000
    2017$10,058 -0.4%$342,000
    2016$10,097 +1.5%$342,000 +60.9%
    2015$9,952 +4.1%$212,500
    2014$9,561 +1.2%$212,500
    2013$9,449 $212,500
    Find assessor info on the county website

    Neighborhood: 08691

    Nearby schools

    GreatSchools rating
    Schools provided by the listing agent
    • District: HAMILTON TOWNSHIP

    Source: The MLS. This data may not be complete. We recommend contacting the local school district to confirm school assignments for this home.

    Get a cash offer in 3 minutes
    Find out how much your home could sell for in as little as 3 minutes with a no-obligation cash offer.
    Estimated market value
    $705,600
    Get a cash offer in 3 minutes
    Find out how much your home could sell for in as little as 3 minutes with a no-obligation cash offer.
    Estimated market value
    $705,600