Skip main navigation
Closed
  • Listed by: Coldwell Banker Realty Haverhill MA • Elizabeth M Ford
    Bought with: Keller Williams Realty Success
    $579,000

    14 Amberwood Drive, Atkinson, NH 03811

    3beds
    2,340sqft
    Single Family Residence
    Built in 1983
    1.28 Acres Lot
    $678,400 Zestimate®
    $247/sqft
    $4,728 Estimated rent

    Home value

    $678,400

    $644,000 - $712,000

    $4,728/mo

    Zestimate® history
    Loading
    Loading...

    Owner options

    List your home for rent

    $4,728/mo

    Rent Zestimate®

    Find your next renter with Zillow Rental Manager. Plus, with online applications, you can quickly screen prospective tenants – for free.

    Learn more

    $4,728/mo

    Rent Zestimate®

    Refinance and save

    $3,114/mo

    Est. payment

    Refinancing to a lower rate could help reduce your monthly payments and save thousands over the life of the loan.

    See today's rates

    $3,114/mo

    Est. payment

    Explore your selling options

    Work with a Zillow partner agent

    Leverage their expertise and Zillow's premium Showcase listings to get your home seen by more buyers.

    Get started

    List with your own agent

    Get your home in front of millions of buyers by listing it on Zillow.

    Learn how to do it

    Sell it yourself

    Take full control of how buyers see your home on Zillow by listing For Sale by Owner (FSBO).

    List your home

    What's special

    Wood burning fireplaceHot tubAmple cabinetsFinished bonus roomPlenty of storageUtility roomWalk in closet
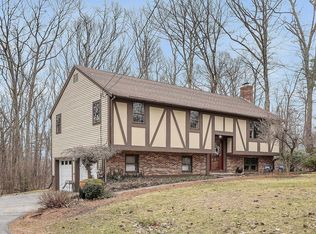
    $25,000 Price Improvement! Atkinson Colonial located in the desirable neighborhood of Amberwood Drive! 3 bedrooms, 2.5 baths, 2-stall garage home with over 2,000 sq ft of comfortable living space. The front to back living room with wood burning fireplace creates a cozy & inviting atmosphere. Bright & Sunny Kitchen offers granite counter tops, ample cabinets, new dishwasher, and access to a deck overlooking the backyard. The dining room is currently being used as a bedroom but can easily be converted back. ½ bath with laundry completes the first floor. Three good size bedrooms including a primary with private ¾ bath and walk in closet. Plenty of storage in the walk-up attic. Need some additional living space? The basement offers a finished bonus room for office or playroom that leads you to utility room & 2 stall garages. Enjoy the huge front & side yard with patio, hot tub and a fenced in area for dogs and storage shed. This homes size and location make it the perfect place to create lasting memories.

    Zillow last checked:

    Listing updated:

    Listed by:

    Elizabeth M Ford,

    Coldwell Banker Realty Haverhill MA Off:978-372-8577

    Bought with:

    Robyn Renahan

    Keller Williams Realty Success

    Source: PrimeMLS,MLS#: 4988348MLS Logo

    Facts & features

    Interior

    Bedrooms & bathrooms
    • Bedrooms: 3
    • Bathrooms: 3
    • Full bathrooms: 1
    • 3/4 bathrooms: 1
    • 1/2 bathrooms: 1
    Heating
    • Oil, Baseboard, Hot Water
    Cooling
    • Wall Unit(s)
    Appliances
    • Included: ENERGY STAR Qualified Dishwasher, Dryer, Range Hood, Refrigerator, Washer, Electric Stove, Oil Water Heater, Owned Water Heater
    • Laundry: 1st Floor Laundry
    Features
    • Ceiling Fan(s), Primary BR w/ BA, Walk-In Closet(s)
    • Flooring: Carpet, Tile, Vinyl
    • Basement: Insulated,Partially Finished,Interior Stairs,Interior Access,Basement Stairs,Walk-Out Access
    • Attic: Walk-up
    • Number of fireplaces: 1
    • Fireplace features: Wood Burning, 1 Fireplace
    Interior area
    • Total structure area: 4,680
    • Total interior livable area: 2,340 sqft
    • Finished area above ground: 2,190
    • Finished area below ground: 150

    Property

    Parking
    • Total spaces: 2
    • Parking features: Paved
    • Garage spaces: 2
    Accessibility
    • Accessibility features: 1st Floor 1/2 Bathroom, 1st Floor Laundry
    Features
    • Levels: Two
    • Stories: 2
    • Patio & porch: Patio
    • Exterior features: Deck, Shed
    • Has spa: Yes
    • Spa features: Heated
    • Fencing: Dog Fence
    • Frontage length: Road frontage: 155
    Lot
    • Size: 1.28 Acres
    • Features: Wooded
    Details
    • Parcel number: ATKIM00019B000002L000007
    • Zoning description: ES
    • Other equipment: Radon Mitigation

    Construction

    Type & style
    • Home type: SingleFamily
    • Architectural style: Colonial
    • Property subtype: Single Family Residence
    Materials
    • Wood Frame, Vinyl Exterior
    • Foundation: Poured Concrete
    • Roof: Asphalt Shingle
    Condition
    • New construction: No
    • Year built: 1983

    Utilities & green energy

    • Electric: 200+ Amp Service, Generator Ready
    • Sewer: 1500+ Gallon, Leach Field, Septic Tank
    • Utilities for property: Cable Available

    Community & HOA

    Location
    • Region: Atkinson

    Financial & listing details

    • Price per square foot: $247/sqft
    • Tax assessed value: $458,700
    • Annual tax amount: $6,683
    • Date on market: 3/18/2024
    • Exclusions: Swing Set
    • Road surface type: Paved

    Price history

    DateEventPrice
    4/23/2024Sold$579,000-3.3%$247/sqft
    Source: PrimeMLS #4988348 Report a problem
    3/28/2024Contingent$599,000$256/sqft
    Source: PrimeMLS #4988348 Report a problem
    3/22/2024Price change$599,000-4.2%$256/sqft
    Source: PrimeMLS #4988348 Report a problem
    3/18/2024Listed for sale$625,000+62.3%$267/sqft
    Source: PrimeMLS #4988348 Report a problem
    6/27/2018Sold$385,000+2.7%$165/sqft
    Source: PrimeMLS #4691184 Report a problem
    5/20/2018Pending sale$374,900$160/sqft
    Source: Keller Williams Realty Success #4691184 Report a problem
    5/17/2018Listed for sale$374,900$160/sqft
    Source: Keller Williams Realty Success #4691184 Report a problem
    5/14/2018Pending sale$374,900$160/sqft
    Source: Keller Williams Realty Success #4691184 Report a problem
    5/8/2018Listed for sale$374,900+25.4%$160/sqft
    Source: Keller Williams Realty Success #4691184 Report a problem
    5/1/2002Sold$299,000$128/sqft
    Source: Public Record Report a problem

    Public tax history

    YearProperty taxesTax assessment
    2024$5,926 -11.3%$458,700 -0.5%
    2023$6,683 +18.2%$460,900
    2022$5,655 +0.6%$460,900 +50.3%
    2020$5,623 +3.8%$306,600
    2019$5,418 -1.4%$306,600
    2018$5,497 -2%$306,600
    2017$5,611 +2.6%$306,600 +0.2%
    2016$5,471 +0.7%$306,000 +7.6%
    2015$5,434 $284,500
    2014$5,434 +0.5%$284,500
    2013$5,406 +1.1%$284,500
    2012$5,349 +0.3%$284,500 +0.2%
    2011$5,335 +0.5%$283,800 -18.7%
    2010$5,308 +2.4%$349,000
    2008$5,186 +5.4%$349,000
    2007$4,921 $349,000
    Find assessor info on the county website

    Neighborhood: 03811

    Nearby schools

    GreatSchools rating
    Schools provided by the listing agent
    • Elementary: Atkinson Academy
    • Middle: Timberlane Regional Middle
    • High: Timberlane Regional High Sch

    Source: PrimeMLS. This data may not be complete. We recommend contacting the local school district to confirm school assignments for this home.

    Get a cash offer in 3 minutes
    Find out how much your home could sell for in as little as 3 minutes with a no-obligation cash offer.
    Estimated market value
    $678,400
    Get a cash offer in 3 minutes
    Find out how much your home could sell for in as little as 3 minutes with a no-obligation cash offer.
    Estimated market value
    $678,400