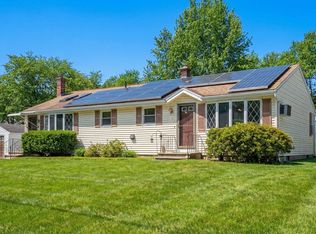
OPEN HOUSE CANCELLED - OFFER ACCEPTED Welcome to 14 Amherst st. This well-maintained Cape is perfectly situated in a desirable North Grafton neighborhood. Set on a corner lot in a quiet area and just minutes from the Mass Pike, the location offers both convenience and charm. The main floor features a spacious living room that opens seamlessly into the dining room, filled with natural light from the large front windows. A newly finished back door leads to the fully fenced-in backyard—ideal for pets, play, or entertaining. The kitchen offers easy side-door access from the driveway and connects to a first-floor bedroom and full bath, completing the main level. Upstairs, you’ll find two generously sized bedrooms with newer carpeting and additional storage at the top of the stairs. The basement provides excellent storage options or the potential to be finished for added living space. Showings begin Thursday afternoon!
Pending
$459,900
14 Amherst St, North Grafton, MA 01536
3beds
1,238sqft
Single Family Residence
Built in 1952
8,400 Square Feet Lot
$472,000 Zestimate®
$371/sqft
$-- HOA
What's special
Fully fenced-in backyardCorner lotFirst-floor bedroomNewer carpetingQuiet areaNewly finished back door
- 37 days |
- 118 |
- 2 |
Likely to sell faster than
Zillow last checked:
Listing updated:
Listed by:
Marisa Hardina Gale 774-280-4631,
Keller Williams Elite 508-695-4545,
David Leal 508-223-7217
Source: MLS PIN,MLS#: 73525025
Facts & features
Interior
Bedrooms & bathrooms
- Bedrooms: 3
- Bathrooms: 1
- Full bathrooms: 1
- Main level bathrooms: 1
- Main level bedrooms: 1
Primary bedroom
- Features: Closet, Flooring - Wall to Wall Carpet
- Level: Second
Bedroom 2
- Features: Closet, Flooring - Wall to Wall Carpet, Attic Access
- Level: Second
Bedroom 3
- Features: Closet, Flooring - Wall to Wall Carpet
- Level: Main,First
Bathroom 1
- Features: Bathroom - Full, Bathroom - Tiled With Tub, Closet - Linen, Flooring - Stone/Ceramic Tile
- Level: Main,First
Dining room
- Features: Closet, Flooring - Hardwood, Exterior Access
- Level: Main,First
Kitchen
- Features: Flooring - Laminate, Exterior Access
- Level: Main,First
Living room
- Features: Flooring - Hardwood, Cable Hookup, Exterior Access, High Speed Internet Hookup, Lighting - Overhead
- Level: Main,First
Heating
- Forced Air, Oil
Cooling
- Window Unit(s)
Appliances
- Included: Water Heater, Range, Dishwasher, Microwave, Refrigerator
- Laundry: Laundry Closet, Main Level, Electric Dryer Hookup, Washer Hookup, First Floor
Features
- Internet Available - Unknown
- Basement: Full,Bulkhead,Sump Pump,Concrete,Unfinished
- Has fireplace: No
Interior area
- Total structure area: 1,238
- Total interior livable area: 1,238 sqft
- Finished area above ground: 1,238
Property
Parking
- Total spaces: 2
- Parking features: Paved Drive, Tandem, Paved
- Uncovered spaces: 2
Features
- Exterior features: Rain Gutters, Storage, Fenced Yard
- Fencing: Fenced/Enclosed,Fenced
Lot
- Size: 8,400 Square Feet
- Features: Corner Lot
Details
- Parcel number: M:0035 B:0000 L:0071.0,1524770
- Zoning: R2
Construction
Type & style
- Home type: SingleFamily
- Architectural style: Cape
- Property subtype: Single Family Residence
Materials
- Foundation: Block
- Roof: Shingle
Condition
- Year built: 1952
Utilities & green energy
- Electric: Circuit Breakers
- Sewer: Public Sewer
- Water: Public
- Utilities for property: for Electric Range, for Electric Dryer, Washer Hookup
Community & HOA
Community
- Features: Public Transportation, Shopping, Highway Access, Public School
HOA
- Has HOA: No
Location
- Region: North Grafton
Financial & listing details
- Price per square foot: $371/sqft
- Tax assessed value: $377,800
- Annual tax amount: $5,267
- Date on market: 6/2/2026
- Exclusions: Washer/Dryer, Gym Equipment
- Road surface type: Paved
Estimated market value
$472,000
$448,000 - $496,000
$2,864/mo
Price history
| Date | Event | Price |
|---|---|---|
| 6/17/2026 | Pending sale | $459,900$371/sqft |
Source: MLS PIN #73525025 Report a problem | ||
| 6/3/2026 | Contingent | $459,900$371/sqft |
Source: MLS PIN #73525025 Report a problem | ||
| 5/27/2026 | Listed for sale | $459,900+21%$371/sqft |
Source: MLS PIN #73525025 Report a problem | ||
| 7/13/2022 | Sold | $380,000+11.8%$307/sqft |
Source: MLS PIN #72978853 Report a problem | ||
| 6/6/2022 | Pending sale | $339,900$275/sqft |
Source: | ||
| 6/6/2022 | Contingent | $339,900$275/sqft |
Source: MLS PIN #72978853 Report a problem | ||
| 5/30/2022 | Listed for sale | $339,900+44%$275/sqft |
Source: MLS PIN #72978853 Report a problem | ||
| 4/27/2004 | Sold | $236,000+138.4%$191/sqft |
Source: Public Record Report a problem | ||
| 1/19/1994 | Sold | $99,000$80/sqft |
Source: Public Record Report a problem | ||
Public tax history
| Year | Property taxes | Tax assessment |
|---|---|---|
| 2025 | $5,267 +1.9% | $377,800 +4.6% |
| 2024 | $5,167 +4.4% | $361,100 +14.7% |
| 2023 | $4,947 +3.6% | $314,900 +11.3% |
| 2022 | $4,775 +3.3% | $282,900 +5.2% |
| 2021 | $4,621 +4.1% | $269,000 |
| 2020 | $4,439 +10.6% | $269,000 +11.7% |
| 2019 | $4,012 +11.1% | $240,800 +10.7% |
| 2018 | $3,610 +13.8% | $217,600 +12.5% |
| 2017 | $3,173 +7% | $193,500 +9.3% |
| 2016 | $2,965 +0.7% | $177,000 -0.8% |
| 2015 | $2,944 +6.4% | $178,400 -1.6% |
| 2014 | $2,767 +2.3% | $181,300 +4.3% |
| 2013 | $2,704 -3.2% | $173,900 -12% |
| 2012 | $2,794 +16.8% | $197,700 +12.6% |
| 2011 | $2,392 +6% | $175,500 -3.4% |
| 2010 | $2,257 -7.6% | $181,600 -19.5% |
| 2009 | $2,442 +2% | $225,500 -5.3% |
| 2008 | $2,393 -3% | $238,100 -8% |
| 2007 | $2,468 +14.4% | $258,700 +20.8% |
| 2006 | $2,158 +2.5% | $214,100 +5.7% |
| 2005 | $2,105 +1% | $202,600 +5.1% |
| 2004 | $2,084 -11.5% | $192,800 +22.9% |
| 2003 | $2,354 +8.2% | $156,900 |
| 2001 | $2,175 +14.1% | $156,900 +27.8% |
| 1999 | $1,907 | $122,800 |
Find assessor info on the county website
Monthly payment
Est. payment$--/mo
Payment breakdown
Explore the cost of this home by adjusting the details. Changes won't be saved.All calculations are estimates and provided by Zillow, Inc. for informational purposes only. Actual amounts may vary.
HOA fees may include property taxes on listings classified as Co-Ops. Contact the listing agent and/or owner for fee details.
Mortgage interest rates are dependent on a number of factors, including credit score, down payment, and repayment length. Interest rate data provided by Zillow Group Marketplace, Inc. as of 1/1/1970 from various mortgage lenders with which we have lead or other similar arrangements; the Estimated Payment is an average of those rates.
See how much you could borrow to make a competitive offer.
Climate risks
Neighborhood: 01536
Nearby schools
GreatSchools rating
- NANorth Grafton Elementary SchoolGrades: PK-1Distance: 1.3 mi
- 7/10Grafton Middle SchoolGrades: 7-8Distance: 1.9 mi
- 7/10Grafton High SchoolGrades: 9-12Distance: 1.8 mi
A local agent can set up tours, give advice and negotiate with sellers.
- Massachusetts
- Worcester County
- Grafton
- 01536
- 14 Amherst St


