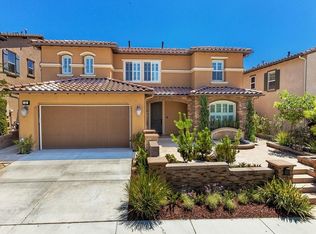
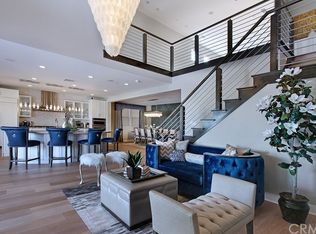
This stunning residence, situated in the exclusive Veranda community within the heart of Aliso Viejo’s sought after Glenwood Country Club enclave, masterfully blends contemporary luxury with a seamless indoor outdoor lifestyle. The open concept main level makes a striking first impression with its soaring cathedral ceilings and wide plank hardwood floors. Upon entry, you are greeted by a sophisticated dining area featuring modern lighting and custom built ins, which transitions seamlessly into the gourmet kitchen. This chef’s space is outfitted with dual islands, timeless shaker cabinetry, and designer lighting. The layout then flows into the living room, where a fireplace set into a custom wood wall serves as a stunning focal point and a gateway to the spectacular grounds through retractable accordion doors. This seamless transition leads to a shaded loggia, where the indoor wet bar also serves the patio through a convenient pass through window. Beyond lies a "private resort" backyard featuring a sparkling pool and spa with waterfalls, fire bowls, and a dedicated fire pit area designed for grand scale entertaining. The thoughtful layout continues with a main floor guest suite, which is ideal for a home office, while the upper level houses a spacious loft and three additional bedrooms. Each bedroom offers the luxury of an en suite bath and custom organized storage by California Closets. The primary suite functions as a true sanctuary, featuring its own private loggia with sweeping views, a boutique style walk in closet accented by chandeliers, and a spa like bathroom complete with a Kohler soaking tub and elegant stone finishes. Beyond its aesthetic appeal, the home is highly energy efficient, equipped with Tesla solar panels and battery backup. Located just a short stroll from the Aliso Viejo Country Club and Aquatic Center, this home offers an unparalleled coastal canyon lifestyle.
Sold for $2,950,000
Listed by: Team Laguna Inc • Laura Baptista • Contact: 949-306-3783
Bought with: Real Broker
$2,950,000
14 Anacapa Ln, Aliso Viejo, CA 92656
4beds
3,337sqft
Single Family Residence
Built in 2013
6,164 Square Feet Lot
$2,957,900 Zestimate®
$884/sqft
$7,391 Estimated rent
Home value
$2,957,900
$2.81M - $3.11M
$7,391/mo
Zestimate® history
Owner options
List your home for rent
$7,391/mo
Rent Zestimate®
Find your next renter with Zillow Rental Manager. Plus, with online applications, you can quickly screen prospective tenants – for free.
$7,391/mo
Rent Zestimate®
Refinance and save
$18,556/mo
Est. payment
Refinancing to a lower rate could help reduce your monthly payments and save thousands over the life of the loan.
$18,556/mo
Est. payment
Explore your selling options
Work with a Zillow partner agent
Leverage their expertise and Zillow's premium Showcase listings to get your home seen by more buyers.
Get startedList with your own agent
Get your home in front of millions of buyers by listing it on Zillow.
Learn how to do itSell it yourself
Take full control of how buyers see your home on Zillow by listing For Sale by Owner (FSBO).
List your homeWhat's special
Modern lightingTimeless shaker cabinetrySpacious loftGourmet kitchenMain floor guest suiteFire bowlsDual islands
Zillow last checked:
Listing updated:
Listed by:
Laura Baptista DRE #01753586 949-306-3783,
Team Laguna Inc
Bought with:
Chris Kwon, DRE #01918857
Real Broker
Source: CRMLS,MLS#: LG26106865 Originating MLS: California Regional MLS
Originating MLS: California Regional MLSFacts & features
Interior
Bedrooms & bathrooms
- Bedrooms: 4
- Bathrooms: 5
- Full bathrooms: 4
- 1/2 bathrooms: 1
- Main level bathrooms: 2
- Main level bedrooms: 1
Rooms
- Room types: Bedroom, Entry/Foyer, Kitchen, Laundry, Loft, Living Room, Primary Bathroom, Primary Bedroom, Other, Pantry, Dining Room
Bedroom
- Features: Multi-Level Bedroom
Bedroom
- Features: Bedroom on Main Level
Bathroom
- Features: Bathtub, Dual Sinks, Enclosed Toilet, Stone Counters, Soaking Tub, Separate Shower, Tub Shower, Walk-In Shower
Kitchen
- Features: Kitchen Island, Kitchen/Family Room Combo, Quartz Counters, Walk-In Pantry
Other
- Features: Walk-In Closet(s)
Pantry
- Features: Walk-In Pantry
Heating
- Central
Cooling
- Central Air
Appliances
- Included: 6 Burner Stove, Dishwasher, Disposal, Refrigerator, Range Hood, Tankless Water Heater
- Laundry: Inside, Laundry Room
Features
- Wet Bar, Breakfast Bar, Balcony, Ceiling Fan(s), Cathedral Ceiling(s), Separate/Formal Dining Room, High Ceilings, Quartz Counters, Wood Product Walls, Wired for Sound, Bedroom on Main Level, Loft, Primary Suite, Walk-In Pantry, Walk-In Closet(s)
- Flooring: Carpet, Vinyl, Wood
- Has fireplace: Yes
- Fireplace features: Electric, Living Room
- Common walls with other units/homes: No Common Walls
Interior area
- Total interior livable area: 3,337 sqft
Property
Parking
- Total spaces: 3
- Parking features: Garage - Attached
- Attached garage spaces: 3
Features
- Levels: Two
- Stories: 2
- Entry location: Front Door
- Patio & porch: Lanai
- Has private pool: Yes
- Pool features: Heated, In Ground, Private, Association
- Has spa: Yes
- Spa features: In Ground, Private
- Has view: Yes
- View description: Neighborhood, Trees/Woods
Lot
- Size: 6,164 Square Feet
- Features: Close to Clubhouse
Details
- Parcel number: 62364235
- Special conditions: Standard
Construction
Type & style
- Home type: SingleFamily
- Architectural style: Mediterranean
- Property subtype: Single Family Residence
Condition
- New construction: No
- Year built: 2013
Utilities & green energy
- Sewer: Unknown
- Water: Public
Community & HOA
Community
- Features: Golf, Street Lights, Sidewalks
- Subdivision: Veranda (Veran)
HOA
- Has HOA: Yes
- Amenities included: Clubhouse, Pool
- HOA fee: $230 monthly
- HOA name: Glenwood
- HOA phone: 800-232-7517
- Second HOA fee: $307 quarterly
- Second HOA name: Ca
- Second HOA phone: 949-243-7750
Location
- Region: Aliso Viejo
Financial & listing details
- Price per square foot: $884/sqft
- Tax assessed value: $1,963,056
- Annual tax amount: $25,560
- Date on market: 5/16/2026
- Cumulative days on market: 12 days
- Listing terms: Cash,Cash to New Loan,Conventional
Price history
| Date | Event | Price |
|---|---|---|
| 6/26/2026 | Sold | $2,950,000-1.6%$884/sqft |
Source:  CRMLS #LG26106865 Report a problem CRMLS #LG26106865 Report a problem | ||
| 5/29/2026 | Contingent | $2,998,000$898/sqft |
Source: CRMLS #LG26106865 Report a problem | ||
| 5/16/2026 | Listed for sale | $2,998,000+71.3%$898/sqft |
Source: CRMLS #LG26106865 Report a problem | ||
| 12/22/2020 | Sold | $1,750,000+0%$524/sqft |
Source:  CRMLS #OC20234439 Report a problem CRMLS #OC20234439 Report a problem | ||
| 11/12/2020 | Pending sale | $1,749,900$524/sqft |
Source: Douglas Elliman #OC20234439 Report a problem | ||
| 11/7/2020 | Price change | $1,749,9000%$524/sqft |
Source: Douglas Elliman #OC20234439 Report a problem | ||
| 10/26/2020 | Listed for sale | $1,750,000$524/sqft |
Source: Berkshire Hathaway HomeService #OC20126852 Report a problem | ||
| 10/16/2020 | Pending sale | $1,750,000$524/sqft |
Source: Berkshire Hathaway HomeService #OC20126852 Report a problem | ||
| 9/22/2020 | Price change | $1,750,000-7.8%$524/sqft |
Source: Berkshire Hathaway HomeService #OC20126852 Report a problem | ||
| 7/1/2020 | Listed for sale | $1,899,000+36.1%$569/sqft |
Source: Berkshire Hathaway HomeService #OC20126852 Report a problem | ||
| 8/1/2013 | Sold | $1,395,000$418/sqft |
Source: Public Record Report a problem | ||
Public tax history
| Year | Property taxes | Tax assessment |
|---|---|---|
| 2025 | $25,560 +3.9% | $1,963,056 +5.7% |
| 2024 | $24,600 -0.5% | $1,857,114 +2% |
| 2023 | $24,719 +0% | $1,820,700 +2% |
| 2022 | $24,710 +3.8% | $1,785,000 +2% |
| 2021 | $23,802 +10.8% | $1,750,000 +11.9% |
| 2020 | $21,478 | $1,563,624 +2% |
| 2019 | $21,478 +0.9% | $1,532,965 +6.5% |
| 2018 | $21,296 +4.9% | $1,440,000 |
| 2017 | $20,300 | $1,440,000 +20% |
| 2016 | $20,300 +14.2% | $1,200,000 -15.7% |
| 2015 | $17,780 -15.9% | $1,422,851 +2% |
| 2014 | $21,148 | $1,394,980 +46.8% |
| 2013 | -- | $950,268 +161.4% |
| 2012 | -- | $363,461 +2% |
| 2011 | -- | $356,335 +0.8% |
| 2010 | -- | $353,672 -0.2% |
| 2009 | -- | $354,513 +2% |
| 2008 | -- | $347,562 |
Find assessor info on the county website
Neighborhood: 92656
Nearby homes
- $2,792,5003 bd4 ba3.1k sqft12 Anacapa Ln, Aliso Viejo, CA 92656Off Market
- $2,924,3005 bd5 ba3.8k sqft16 Anacapa Ln, Aliso Viejo, CA 92656Off Market
- $2,785,9004 bd5 ba3.3k sqft18 Anacapa Ln, Aliso Viejo, CA 92656Off Market
- $3,110,6005 bd5 ba3.8k sqft10 Anacapa Ln, Aliso Viejo, CA 92656Off Market

- $1,728,9004 bd3 ba2.6k sqft19 Coronel Pl, Aliso Viejo, CA 92656Off Market
- $2,067,3004 bd2 ba2.7k sqft21 Coronel Pl, Aliso Viejo, CA 92656Off Market
- $1,577,2003 bd3 ba2.3k sqft17 Coronel Pl, Aliso Viejo, CA 92656Off Market
- $2,378,1003 bd4 ba3.1k sqft20 Anacapa Ln, Aliso Viejo, CA 92656Off Market
Nearby schools
GreatSchools rating
- 8/10Oak Grove Elementary SchoolGrades: K-5Distance: 1.6 mi
- 9/10Aliso Viejo Middle SchoolGrades: 6-8Distance: 1.5 mi
- 10/10Aliso Niguel High SchoolGrades: 9-12Distance: 2.5 mi
Get a cash offer in 3 minutes
Find out how much your home could sell for in as little as 3 minutes with a no-obligation cash offer.
Estimated market value
$2,957,900
Get a cash offer in 3 minutes
Find out how much your home could sell for in as little as 3 minutes with a no-obligation cash offer.
Estimated market value
$2,957,900
- California
- Orange County
- Aliso Viejo
- 92656
- 14 Anacapa Ln
Nearby cities
Nearby zip codes
Other Aliso Viejo Topics
