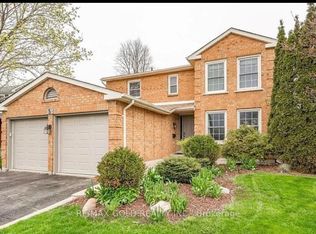
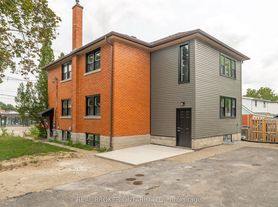
Welcome to this immaculate & spacious family home situated on a large, private lot
backing onto greenspace with deck & fenced yard. Offering exceptional living space,
the home features 5 spacious bedrooms , 4 bathrooms, formal dining
room, dinette, living room, family room, main-floor office & convenient second-floor
laundry. The main-floor office includes a closet and offers flexibility for use as an
additional room.
The main level features 9-ft ceilings, large bright windows, hardwood flooring &
porcelain tile, along with an impressive two-storey entrance showcasing an oak
staircase with wrought-iron pickets. The spacious kitchen features a large custom
maple island with bar sink, granite countertops, marble backsplash & maple cabinetry,
opening to the dinette & family room with gas fireplace.
The primary bedroom offers his & hers closets and a private ensuite, complemented by
three additional generously sized bedrooms. The finished basement provides 2
additional rooms for the upstairs tenant's use, ideal for a rec room, bedroom, office
or additional living space. Remaining portion of basement is separately rented.
Enjoy parking for up to 5 vehicles, plus central air conditioning, water softener,
California shutters, cold cellar & gas hookups for BBQ and stove. Excellent location
close to trails, transit, schools, shopping, restaurants, movie theatre, Conestoga
College & Hwy 401. A wonderful opportunity for tenants seeking a spacious home with
excellent parking and a private greenspace setting. Furnished option available.
House for rent
C$4,200/moFees may apply
14 Anastasia Dr, Kitchener, ON N2C 2T7
5beds
2,865sqft
Price may not include required fees and charges. Learn more|
Singlefamily
Available now
Attached garage parking
What's special
Deck and fenced yardFamily roomLarge bright windowsImpressive two-storey entranceGranite countertopsMarble backsplashMaple cabinetry
- 14 days |
- -- |
- -- |
Zillow last checked:
Listing updated:
Travel times

Let’s turn your rent into credit progress
Build credit history with every on-time payment and get credit for the payment you’re already making.
Facts & features
Interior
Bedrooms & bathrooms
- Bedrooms: 5
- Bathrooms: 3
- Full bathrooms: 3
Interior area
- Total interior livable area: 2,865 sqft
Property
Parking
- Parking features: Attached, Garage
- Has attached garage: Yes
- Details: Contact manager
Details
- Additional structures: Garage(s)
Construction
Type & style
- Home type: SingleFamily
- Property subtype: SingleFamily
Condition
- Year built: 2010
Community & HOA
Location
- Region: Kitchener
Financial & listing details
- Lease term: Contact For Details
Nearby apartments for rent

Price history
| Date | Event | Price |
|---|---|---|
| 8/27/2026 | Listed for rent | C$4,200C$1/sqft |
Source:  Century 21 Canada #40855406 Report a problem Century 21 Canada #40855406 Report a problem | ||
Neighborhood: Country Hills East
Nearby schools
GreatSchools rating
No schools nearby
We couldn't find any schools near this home.