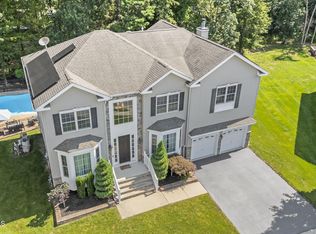
THE LARGEST HOME ON THE LARGEST LOT in Haystock Woods, this impressive 4 BR, 3.2 BA residence offers an extraordinary amount of living space on approximately .8 acres. Situated directly on a quiet cul-de-sac, the home provides the space, privacy and flexibility today's growing households desire, with a finished basement that extends the total living area to approximately 4600 sqft. Step inside, where natural light and gleaming hardwood floors create a warm and inviting welcome. The expansive eat-in kitchen features granite countertops, 42" cabinetry and a wet bar, while the formal dining room, living room, and family room with gas fireplace create ideal spaces for relaxing and entertaining. A dedicated home office offers the flexibility to serve as a fifth bedroom. Upstairs, an extra wide hallway leads to generously proportioned bedrooms that provide ample space for everyone. The massive primary suite features a coffered ceiling, luxuriously appointed wardrobe space with custom built-in cabinetry, and a private bath offering a double vanity, whirlpool tub and separate shower. The remaining bedrooms are equally impressive in size, including two connected by a convenient Jack-and-Jill bath, while the fourth bedroom is a private princess suite with its own ensuite bath. A conveniently located second-floor laundry room adds ease to everyday living. The finished basement offers even more room for recreation, entertaining, a playroom, a home gym or additional living space; with plenty of extra storage. Outside, front and rear porches, a patio, and an inground sprinkler system complement the grounds, while the two-car insulated garage includes an electric vehicle charging port. A hardwired security system provides added peace of mind. The largest home. The largest lot. A cul-de-sac setting on one of Howell's most desirable streets. For buyers who need substantial space without sacrificing privacy or location, this is an opportunity not to be missed. Schedule your private showing today and experience the scale of this remarkable home for yourself.
Pending
$1,199,000
14 Angel Court, Howell, NJ 07731
4beds
3,653sqft
Single Family Residence
Built in 2009
0.8 Acres Lot
$1,202,300 Zestimate®
$328/sqft
$-- HOA
What's special
Inground sprinkler systemExtra wide hallwayCoffered ceilingGleaming hardwood floorsGenerously proportioned bedroomsJack-and-jill bathFront and rear porches
- 30 days
- 618
- 11
Likely to sell faster than
Zillow last checked:
Listing updated:
Listed by:
Nicole Carrera 732-252-4041,
Diane Turton, Realtors-Spring Lake
Source: MoreMLS,MLS#: 22627353
Facts & features
Interior
Bedrooms & bathrooms
- Bedrooms: 4
- Bathrooms: 5
- Full bathrooms: 3
- 1/2 bathrooms: 2
Rooms
- Room types: Bonus Room
Heating
- Natural Gas, 2 Zoned Heat
Cooling
- 2 Zoned AC
Features
- Ceilings - 9Ft+ 1st Flr, Wet Bar, Recessed Lighting
- Flooring: Tile, Wood
- Basement: Ceilings - High,Finished,Partially Finished
- Attic: Pull Down Stairs
Interior area
- Total structure area: 3,653
- Total interior livable area: 3,653 sqft
Video & virtual tour
Property
Parking
- Total spaces: 2
- Parking features: Asphalt, Double Wide Drive, Driveway
- Attached garage spaces: 2
- Has uncovered spaces: Yes
Features
- Stories: 2
Lot
- Size: 0.8 Acres
- Features: Back to Woods, Cul-De-Sac
Details
- Parcel number: 2100035580000410
- Zoning description: Residential
Construction
Type & style
- Home type: SingleFamily
- Architectural style: Colonial
- Property subtype: Single Family Residence
Materials
- Stone
Condition
- Year built: 2009
Utilities & green energy
- Sewer: Public Sewer
Community & HOA
Community
- Subdivision: Haystock Woods
HOA
- Has HOA: No
Location
- Region: Howell
Financial & listing details
- Price per square foot: $328/sqft
- Tax assessed value: $1,052,400
- Annual tax amount: $17,558
- Date on market: 9/1/2026
- Inclusions: Washer, Window Treatments, Ceiling Fan(s), Dishwasher, Dryer, Light Fixtures, Microwave, Security System, Refrigerator, Attic Fan, Garage Door Opener, Gas Cooking
- Exclusions: personal effects
Estimated market value
$1,202,300
$1.14M - $1.26M
$6,170/mo
Price history
| Date | Event | Price |
|---|---|---|
| 9/10/2026 | Pending sale | $1,199,000$328/sqft |
Source:  MoreMLS #22627353 Report a problem MoreMLS #22627353 Report a problem | ||
| 9/1/2026 | Listed for sale | $1,199,000+105%$328/sqft |
Source: MoreMLS #22627353 Report a problem | ||
| 6/2/2009 | Sold | $585,000$160/sqft |
Source: Public Record Report a problem | ||
Public tax history
| Year | Property taxes | Tax assessment |
|---|---|---|
| 2025 | $17,456 +2.4% | $1,020,200 +2.4% |
| 2024 | $17,045 +1.8% | $996,200 +10.8% |
| 2023 | $16,738 +5.8% | $899,400 +19.1% |
| 2022 | $15,815 +13% | $754,900 +23.8% |
| 2021 | $14,001 +3.8% | $609,800 +6.4% |
| 2020 | $13,484 +2.5% | $572,900 +0.5% |
| 2019 | $13,160 | $569,900 +3.1% |
| 2018 | $13,160 +0.8% | $552,700 +0.8% |
| 2017 | $13,057 +0.3% | $548,300 +2.1% |
| 2016 | $13,022 +5.7% | $536,900 +1.3% |
| 2015 | $12,319 -0.7% | $530,000 +13.9% |
| 2014 | $12,412 +0.2% | $465,200 |
| 2013 | $12,393 +3% | $465,200 |
| 2012 | $12,034 +1.5% | $465,200 -17.6% |
| 2011 | $11,853 +3.9% | $564,700 |
| 2010 | $11,413 | $564,700 |
Find assessor info on the county website
Monthly payment
Est. payment
Payment breakdown
Explore the cost of this home by adjusting the details. Changes won't be saved.Climate risks
Neighborhood: Candlewood
Nearby schools
Schools provided by the listing agent
- Elementary: Taunton
- Middle: Howell South
- High: Howell HS
Source: MoreMLS. This data may not be complete. We recommend contacting the local school district to confirm school assignments for this home.


Similar homes
- $1,119,9995 bd4 ba4.7k sqft1042 Maxim Southard Road, Howell, NJ 07731For Sale

 MLS ID #22629759, Danielle Arena, C21/ Action Plus Realty. MoreMLS
 - $920,0004 bd3 ba2.6k sqft14 Melissa Lane, Howell, NJ 07731For Sale
 MLS ID #22627075, Charles Walden, Keller Williams Shore Properties. MoreMLS
 - $899,9004 bd3 ba2.6k sqft15 Christopher Drive, Howell, NJ 07731New Construction
 MLS ID #22627114, William R Hagan, EXP Realty. MoreMLS
 - $1,250,0004 bd3 ba4.1k sqft4 Susan Court, Farmingdale, NJ 07727For Sale
 MLS ID #22629389, Johnny Guan, Real Broker, LLC- Fairfield. MoreMLS
 - $1,299,0004 bd3 ba3.8k sqft250 Bartley Road, Jackson, NJ 08527For SaleMLS ID #22623353, Roumil Durante, EXP Realty. MoreMLS
- $1,175,0003 bd3 ba3.1k sqft2303 Donna Dee Court, Toms River, NJ 08755For SaleMLS ID #22626906, James Murray, RE/MAX at Barnegat Bay. MoreMLS
- $1,150,0005 bd4 ba3.1k sqft452 Meadowood Road, Jackson, NJ 08527For SaleMLS ID #22626537, Larissa Colangelo, RE/MAX Realty 9. MoreMLS
- $1,100,0005 bd4 ba3.7k sqft10 Colliers Court, Jackson, NJ 08527For SaleMLS ID #22629057, Raizy Benoliel, J Elkon Realty LLC. MoreMLS
- $1,050,0005 bd4 ba2.9k sqft339 Murray Drive, Jackson, NJ 08527For SaleMLS ID #22626598, Shoshana Fromovitz, Keller Williams Shore Properties. MoreMLS
- $1,249,0004 bd4 ba3.6k sqft36 Clarksburg Road, Millstone, NJ 08510For SaleMLS ID #22628922, Michael Sclafani, RE/MAX Central. MoreMLS
- $1,375,0005 bd3 ba3.3k sqft45 Charleston Springs Rd, Millstone Township, NJ 08510For Sale
 MLS ID #2770614M, DEBRA CARNESI. All Jersey MLS
 - $799,0004 bd4 ba2.3k sqft15 Susie Lane, Jackson, NJ 08527For SaleMLS ID #22630816, Margaret Cardinale, Keller Williams Realty Central Monmouth. MoreMLS
- $990,0004 bd3 ba2.6k sqft362 Meadowood Road, Jackson, NJ 08527For SaleMLS ID #22627112, Gina Pappone, RE/MAX Revolution. MoreMLS
- $965,0004 bd3 ba2.6k sqft778 Applewood Court, Jackson, NJ 08527For SaleMLS ID #22628244, Matthew Curiale, RE/MAX First Realty. MoreMLS
- $1,750,0004 bd6 ba3.9k sqft197 Benjamin Street, Toms River, NJ 08755For SaleMLS ID #22630890, David Lazaro, Keller Williams Shore Properties. MoreMLS
- $1,189,0005 bd3 ba3.3k sqft46 Heather Drive, Manalapan, NJ 07726For SaleMLS ID #22629200, Dino DeMoro, Keller Williams Realty Central Monmouth. MoreMLS
- $775,0003 bd3 ba1.9k sqft52 Diamond Lane, Howell, NJ 07731For SaleMLS ID #22626879, Gina Trani, Berkshire Hathaway HomeServices Fox & Roach - Manalapan. MoreMLS
- $975,0004 bd3 ba3.2k sqft6 Olena Drive, Jackson, NJ 08527For SaleMLS ID #22624605, Reuven Weiss, Nationwide Homes Realty. MoreMLS
- $1,199,9005 bd4 ba3.5k sqft15 Oxford Drive, Ocean Twp, NJ 07712For SaleMLS ID #22624626, Eric Bosniak, Coldwell Banker Realty. MoreMLS
- $889,0004 bd4 ba3.4k sqft18 Camelot Terrace, Jackson, NJ 08527For SaleMLS ID #22623806, Michael Gruosso, G & G Agency Inc. MoreMLS
