Charming Chalet Style Home in Mountaindale – Your Peaceful Escape!
Nestled in the heart of a cozy community, this enchanting chalet-style home in Mountaindale offers the perfect combination of tranquility and convenience. Despite needing some updates, it’s move-in ready, allowing you to create your own haven at your own pace. The home features a bright and inviting layout, perfect for both relaxing and entertaining.
Newer upgades include a roof that’s only 5 years old and 90% of windows replaced, and dry basement for storage. You’ll appreciate the peace of mind these improvements provide. The bright kitchen includes stainless steel oven and stove, and easy access for the screened back dack.
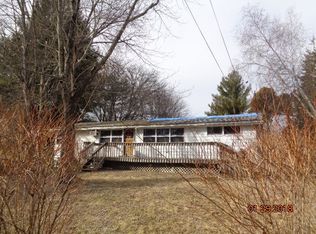
Step outside to a charming front yard, where you’ll find a paved driveway and newer Trex decking on the front porch.
Although the backyard is cozy, it boasts stunning views of the woods, ensuring privacy and serenity with no nearby development. The large back deck, complete with a screened-in room, is the perfect spot to gather with friends or simply enjoy the sounds of nature.
Take advantage of the small-town charm while being within reach of essential amenities, local shops, eateries and rails to trails for some hiking.
This chalet-style home is the opportunity you’ve been waiting for—an ideal retreat for those looking to enjoy the peace and quiet of country living while still benefiting from the close proximity from NYC. Don’t miss your chance to make this your own! Schedule a showing today and start envisioning your future in Mountaindale!
Sold for $180,000
$180,000
14 Ann Lane, Mountain Dale, NY 12763
2beds
912sqft
Single Family Residence, Residential
Built in 1964
10,148 Square Feet Lot
$179,200 Zestimate®
$197/sqft
$1,854 Estimated rent
Home value
$179,200
$127,000 - $253,000
$1,854/mo
Zestimate® history
Owner options
List your home for rent
$1,854/mo
Rent Zestimate®
Find your next renter with Zillow Rental Manager. Plus, with online applications, you can quickly screen prospective tenants – for free.
$1,854/mo
Rent Zestimate®
Refinance and save
$1,026/mo
Est. payment
Refinancing to a lower rate could help reduce your monthly payments and save thousands over the life of the loan.
$1,026/mo
Est. payment
Explore your selling options
Work with a Zillow partner agent
Leverage their expertise and Zillow's premium Showcase listings to get your home seen by more buyers.
Get startedList with your own agent
Get your home in front of millions of buyers by listing it on Zillow.
Learn how to do itSell it yourself
Take full control of how buyers see your home on Zillow by listing For Sale by Owner (FSBO).
List your homeWhat's special
Bright and inviting layoutLarge back deckBright kitchenScreened-in roomCharming front yardPaved driveway
Zillow last checked:
Listing updated:
Listed by:
Eleanor G Hyde 845-798-3086,
Century 21 Country Realty 845-791-5280
Bought with:
Eleanor G Hyde, 49HY1034010
Century 21 Country Realty
Source: OneKey® MLS as distributed by MLS GRID,MLS#: 901524
Facts & features
Interior
Bedrooms & bathrooms
- Bedrooms: 2
- Bathrooms: 2
- Full bathrooms: 1
- 1/2 bathrooms: 1
Heating
- Baseboard, Electric
Cooling
- None
Appliances
- Included: Dishwasher, Gas Range, Refrigerator
Features
- First Floor Bedroom, Eat-in Kitchen, Open Kitchen
- Basement: Bilco Door(s),Full
- Attic: Scuttle
Interior area
- Total structure area: 912
- Total interior livable area: 912 sqft
Property
Parking
- Total spaces: 3
- Parking features: Driveway
- Has uncovered spaces: Yes
Features
- Patio & porch: Deck, Porch, Screened
Lot
- Size: 10,148 Square Feet
Details
- Parcel number: 288904300001013000
- Special conditions: None
Construction
Type & style
- Home type: SingleFamily
- Architectural style: Chalet
- Property subtype: Single Family Residence, Residential
Materials
- Foundation: Block
Condition
- Year built: 1964
Utilities & green energy
- Sewer: Public Sewer
- Water: Public
- Utilities for property: Cable Available, Electricity Connected, Propane, Sewer Connected, Water Connected
Community & HOA
HOA
- Has HOA: No
Location
- Region: Mountain Dale
Financial & listing details
- Price per square foot: $197/sqft
- Tax assessed value: $166,000
- Annual tax amount: $3,683
- Date on market: 8/14/2025
- Cumulative days on market: 28 days
- Listing agreement: Exclusive Right To Sell
- Electric utility on property: Yes
Price history
| Date | Event | Price |
|---|---|---|
| 11/28/2025 | Sold | $180,000-9.5%$197/sqft |
Source:  OneKey® MLS as distributed by MLS GRID #901524 Report a problem OneKey® MLS as distributed by MLS GRID #901524 Report a problem | ||
| 9/11/2025 | Pending sale | $199,000$218/sqft |
Source: OneKey® MLS as distributed by MLS GRID #901524 Report a problem | ||
| 8/14/2025 | Listed for sale | $199,000+397.5%$218/sqft |
Source: OneKey® MLS as distributed by MLS GRID #901524 Report a problem | ||
| 1/10/2002 | Sold | $40,000$44/sqft |
Source: Public Record Report a problem | ||
Public tax history
| Year | Property taxes | Tax assessment |
|---|---|---|
| 2025 | -- | $44,000 |
| 2024 | -- | $44,000 |
| 2023 | -- | $44,000 |
| 2022 | -- | $44,000 |
| 2021 | -- | $44,000 |
| 2020 | -- | $44,000 |
| 2019 | -- | $44,000 |
| 2018 | -- | $44,000 |
| 2017 | $3,666 | $44,000 |
| 2016 | -- | $44,000 |
| 2015 | -- | $44,000 |
| 2014 | -- | $44,000 |
| 2013 | -- | $44,000 |
| 2012 | -- | $44,000 |
| 2011 | -- | $44,000 |
| 2010 | -- | $44,000 |
| 2009 | -- | $44,000 |
| 2008 | -- | $44,000 |
| 2007 | -- | $44,000 |
| 2006 | -- | $44,000 |
| 2005 | -- | $44,000 |
| 2004 | -- | $44,000 |
| 2003 | -- | $44,000 |
| 2002 | -- | $44,000 |
| 2001 | -- | $44,000 |
| 2000 | -- | $44,000 |
Find assessor info on the county website
Neighborhood: 12763
Nearby homes
- $297,3002 bd1 ba864 sqft12 Ann Ln, Mountain Dale, NY 12763Off Market
- $183,1002 bd1 ba851 sqft18 Ann Ln, Mountain Dale, NY 12763Off Market
- $283,0003 bd2 ba1.2k sqft17 Ann Ln, Mountain Dale, NY 12763Off Market
- $145,0003 bd2 ba1.3k sqft11 Ann Ln, Mountain Dale, NY 12763Sold

- $497,8005 bd3 ba2.3k sqft27 Paramount Rd, Mountain Dale, NY 12763Off Market
- $245,2003 bd2 ba1.2k sqft10 Ann Ln, Mountain Dale, NY 12763Off Market
- $197,7002 bd1 ba888 sqft23 Ann Ln, Mountain Dale, NY 12763Off Market
- $255,4003 bd3 ba2k sqft24 Ann Ln, Mountain Dale, NY 12763Off Market
Nearby schools
GreatSchools rating
- 4/10Benjamin Cosor Elementary SchoolGrades: PK-6Distance: 3.9 mi
- 3/10Fallsburg Junior Senior High SchoolGrades: 7-12Distance: 4.7 mi
Schools provided by the listing agent
- Elementary: Benjamin Cosor Elementary School
- Middle: Fallsburg Junior-Senior High School
- High: Fallsburg Junior-Senior High School
Source: OneKey® MLS as distributed by MLS GRID. This data may not be complete. We recommend contacting the local school district to confirm school assignments for this home.
- New York
- Sullivan County
- Mountain Dale
- 12763
- 14 Ann Lane
Nearby cities
Nearby zip codes
Other Mountain Dale Topics
