Skip main navigation
Sold for $552,000
  • $552,000

    14 Apple Tree Lane, Woodbridge, CT 06525

    3beds
    1,497sqft
    Single Family Residence
    Built in 1950
    4.74 Acres Lot
    $533,800 Zestimate®
    $369/sqft
    $2,894 Estimated rent

    Home value

    $533,800

    $507,000 - $560,000

    $2,894/mo

    Zestimate® history
    Loading
    Loading...

    Owner options

    List your home for rent

    $2,894/mo

    Rent Zestimate®

    Find your next renter with Zillow Rental Manager. Plus, with online applications, you can quickly screen prospective tenants – for free.

    Learn more

    $2,894/mo

    Rent Zestimate®

    Refinance and save

    $4,134/mo

    Est. payment

    Refinancing to a lower rate could help reduce your monthly payments and save thousands over the life of the loan.

    See today's rates

    $4,134/mo

    Est. payment

    Explore your selling options

    Work with a Zillow partner agent

    Leverage their expertise and Zillow's premium Showcase listings to get your home seen by more buyers.

    Get started

    List with your own agent

    Get your home in front of millions of buyers by listing it on Zillow.

    Learn how to do it

    Sell it yourself

    Take full control of how buyers see your home on Zillow by listing For Sale by Owner (FSBO).

    List your home

    What's special

    Trex deckBeautiful sunporchInground poolWalk out basementStainless appliancesHardwood floorsDining area
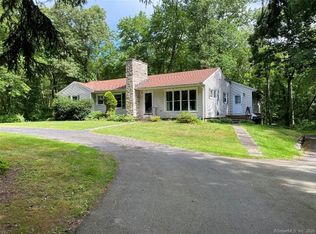
    This well maintained 3 bedroom, 1 bath Ranch style home sits on an incredible 4.74 Acre lot, ~Equestrian Opportunity includes a 2 story Horse Barn with 4 run in style Stalls, with water & electric, surrounded by several large Pastures & an inground Pool...... The house features Hardwood floors, Stainless appliances, a large living room w/a stone Fireplace & dining area, a beautiful Sunporch, Walk Out basement and an unfinished Walk Up attic w/great expansion potential..... Recent upgrades in 2021 include a brand new Septic system (with 4 bedroom capacity), a new Hot Water heater, and a new well Pump. The refrigerator & dishwasher are less than 1 year old. It has a 6 year old Roof, Trex deck, a Reverse Osmosis water Purification system for drinking water...... ...... ~direct access at end of street to Lake Chamberlain Regional Water Authority trails An ADU (detached/attached) up to 1200 sq/ft, is acceptable per the town, & can tie into the existing septic. Buyer to do their own due diligence.

    Zillow last checked:

    Listing updated:

    Listed by:

    Jack Gregory SR (203)545-6353,

    Sette Real Estate LLC 203-248-2143

    Bought with:

    Paulo Salgado, RES.0823887

    RE/MAX RISE

    Source: Smart MLS,MLS#: 24190950MLS Logo

    Facts & features

    Interior

    Bedrooms & bathrooms
    • Bedrooms: 3
    • Bathrooms: 1
    • Full bathrooms: 1
    Primary bedroom
    • Features: Hardwood Floor
    • Level: Main
    Bedroom
    • Features: Hardwood Floor
    • Level: Main
    Bedroom
    • Features: Hardwood Floor
    • Level: Main
    Kitchen
    • Features: Kitchen Island, Tile Floor
    • Level: Main
    Living room
    • Features: Dining Area, Fireplace, Hardwood Floor
    • Level: Main
    Sun room
    • Features: Ceiling Fan(s), Hardwood Floor
    • Level: Main
    Heating
    • Radiator, Oil
    Cooling
    • Ceiling Fan(s), Window Unit(s)
    Appliances
    • Included: Electric Range, Microwave, Refrigerator, Dishwasher, Water Heater
    Features
    • Basement: Full,Unfinished,Storage Space,Garage Access,Interior Entry
    • Attic: Walk-up
    • Number of fireplaces: 1
    Interior area
    • Total structure area: 1,497
    • Total interior livable area: 1,497 sqft
    • Finished area above ground: 1,497

    Property

    Parking
    • Total spaces: 6
    • Parking features: Attached, Driveway, Gravel
    • Attached garage spaces: 2
    • Has uncovered spaces: Yes
    Features
    • Patio & porch: Deck
    • Exterior features: Stone Wall
    • Has private pool: Yes
    • Pool features: Concrete, Fenced, In Ground
    Lot
    • Size: 4.74 Acres
    • Features: Few Trees, Level
    Details
    • Additional structures: Shed(s), Barn(s), Stable(s)
    • Parcel number: 1452545
    • Zoning: A
    • Horse amenities: Paddocks

    Construction

    Type & style
    • Home type: SingleFamily
    • Architectural style: Ranch
    • Property subtype: Single Family Residence
    Materials
    • Clapboard
    • Foundation: Concrete Perimeter
    • Roof: Asphalt
    Condition
    • New construction: No
    • Year built: 1950

    Utilities & green energy

    • Sewer: Septic Tank
    • Water: Well

    Community & HOA

    HOA
    • Has HOA: No
    Location
    • Region: Woodbridge

    Financial & listing details

    • Price per square foot: $369/sqft
    • Tax assessed value: $333,760
    • Annual tax amount: $11,345
    • Date on market: 7/14/2026

    Price history

    DateEventPrice
    9/4/2026Sold$552,000+2.7%$369/sqft
    Source: Smart MLS #24190950 Report a problem
    8/2/2026Pending sale$537,500$359/sqft
    Source: Smart MLS #24190950 Report a problem
    7/15/2026Listed for sale$537,500+40.7%$359/sqft
    Source: Smart MLS #24190950 Report a problem
    12/17/2025Listing removed$2,650$2/sqft
    Source: Zillow Rentals Report a problem
    12/2/2025Listed for rent$2,650$2/sqft
    Source: Zillow Rentals Report a problem
    2/24/2024Listing removed--
    Source: Zillow Rentals Report a problem
    1/31/2024Listed for rent$2,650$2/sqft
    Source: Zillow Rentals Report a problem
    1/24/2024Listing removed--
    Source: Zillow Rentals Report a problem
    1/18/2024Price change$2,650-3.6%$2/sqft
    Source: Zillow Rentals Report a problem
    11/16/2023Listed for rent$2,750$2/sqft
    Source: Zillow Rentals Report a problem
    10/22/2021Sold$382,000-9%$255/sqft
    Source: Smart MLS #170434620 Report a problem
    9/11/2021Pending sale$419,900$280/sqft
    Source: William Raveis Real Estate, Mortgage & Insurance #170434620 Report a problem
    9/11/2021Contingent$419,900$280/sqft
    Source: Smart MLS #170434620 Report a problem
    9/3/2021Listed for sale$419,900+52.7%$280/sqft
    Source: Smart MLS #170434620 Report a problem
    6/27/2001Sold$275,000$184/sqft
    Source: Smart MLS #N176894 Report a problem

    Public tax history

    YearProperty taxesTax assessment
    2025$10,609 +4.2%$325,220 +48.2%
    2024$10,186 +3%$219,380
    2023$9,890 +3%$219,380
    2022$9,602 +6.2%$219,380 +3.5%
    2021$9,038 +2.7%$211,960
    2020$8,803 -0.7%$211,960 -3.8%
    2019$8,868 +1%$220,430
    2018$8,780 +1%$220,430
    2017$8,694 +2.3%$220,430
    2016$8,495 +2.3%$220,430
    2015$8,301 -2.1%$220,430 -9.1%
    2014$8,480 +2.4%$242,480
    2013$8,278 +1.2%$242,480
    2012$8,179 +2%$242,480
    2011$8,021 -0.1%$242,480
    2010$8,029 +1.9%$242,480 -4.3%
    2009$7,880 +1.1%$253,470 +0.2%
    2008$7,795 +2.9%$252,840
    2007$7,575 +4.3%$252,840
    2006$7,264 +1.8%$252,840
    2005$7,135 +20.8%$252,840 +48%
    2003$5,905 +29.5%$170,800 +6.5%
    1996$4,560 $160,440
    Find assessor info on the county website

    Neighborhood: 06525

    Nearby schools

    GreatSchools rating
    Schools provided by the listing agent
    • Elementary: Beecher Road
    • High: Amity Regional

    Source: Smart MLS. This data may not be complete. We recommend contacting the local school district to confirm school assignments for this home.

    Sell for more on Zillow
    Get a Zillow Showcase℠ listing at no additional cost and you could sell for .
    $533,800
    2% more
    +$10,676
    With Zillow Showcase(estimated)
    $544,476
    Sell for more on Zillow
    Get a Zillow Showcase℠ listing at no additional cost and you could sell for .
    $533,800
    2% more
    +$10,676
    With Zillow Showcase(estimated)
    $544,476