Skip main navigation
Off market
  • $374,700

    14 Appomattox Dr, Cameron, NC 28326

    4beds
    3,179sqft
    SingleFamily
    Built in 2012
    -- sqft lot
    $374,700 Zestimate®
    $118/sqft
    $2,482 Estimated rent

    Home value

    $374,700

    $356,000 - $393,000

    $2,482/mo

    Zestimate® history
    Loading
    Loading...

    Owner options

    List your home for rent

    $2,482/mo

    Rent Zestimate®

    Find your next renter with Zillow Rental Manager. Plus, with online applications, you can quickly screen prospective tenants – for free.

    Learn more

    $2,482/mo

    Rent Zestimate®

    Refinance and save

    $2,289/mo

    Est. payment

    Refinancing to a lower rate could help reduce your monthly payments and save thousands over the life of the loan.

    See today's rates

    $2,289/mo

    Est. payment

    Explore your selling options

    Work with a Zillow partner agent

    Leverage their expertise and Zillow's premium Showcase listings to get your home seen by more buyers.

    Get started

    List with your own agent

    Get your home in front of millions of buyers by listing it on Zillow.

    Learn how to do it

    Sell it yourself

    Take full control of how buyers see your home on Zillow by listing For Sale by Owner (FSBO).

    List your home

    What's special

    Cozy fireplaceOpen kitchenCenter islandFully fenced backyardCorner lotGranite countertopsSpacious en-suite bath

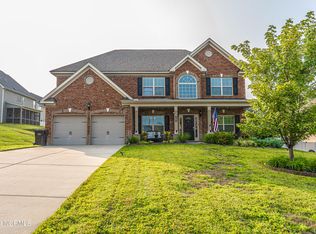
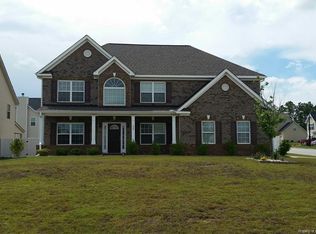
    AVAILABLE NOW This spacious 4-bedroom, 3.5-bath home with a bonus room sits on a large corner lot in desirable Lexington Plantation. As you enter, the foyer opens to a formal dining room with beautiful coffered ceilings and wainscoting on the left, and a versatile flex space on the right perfect for a formal living room or home office. The living room features a cozy fireplace and trey ceiling and flows seamlessly into the open kitchen. The kitchen is equipped with granite countertops, a center island, breakfast area, and plenty of cabinet space. Downstairs also includes a convenient guest suite. Upstairs, the primary bedroom offers a trey ceiling, sitting area, walk-in closet, and a spacious en-suite bath. The large bonus room features soaring cathedral ceilings, perfect for a playroom, media space, or extra living area. Enjoy your fully fenced backyard pets are welcome upon approval. Lexington Plantation offers great community amenities including a pool, playground, clubhouse, and fitness center. Conveniently located near Fort Bragg, Sanford, and Fayetteville. - The photos were taken prior to the current occupancy.

    This property is off market, which means it's not currently listed for sale or rent on Zillow. This may be different from what's available on other websites or public sources.

    Zillow last checked:

    Listing updated:

    Source: LPRMLS,MLS#: 744035

    Facts & features

    Interior

    Bedrooms & bathrooms
    • Bedrooms: 4
    • Bathrooms: 4
    • Full bathrooms: 3
    • 1/2 bathrooms: 1
    Rooms
    • Room types: Dining Room
    Heating
    • Heat Pump, Fireplace
    Cooling
    • Central Air, Electric, Ceiling Fan
    Appliances
    • Included: Dishwasher, Disposal, Dryer, Microwave, Range, Refrigerator, Washer
    • Laundry: Dryer Hookup, In Unit, Upper Level, Washer Hookup
    Features
    • Breakfast Area, Cathedral Ceiling(s), Ceiling Fan(s), Coffered Ceiling(s), Double Vanity, Eat-in Kitchen, Entrance Foyer, Garden Tub/Roman Tub, Granite Counters, Kitchen Island, Kitchen/Dining Combo, Separate Shower, Separate/Formal Dining Room, Separate/Formal Living Room, Tray Ceiling(s), Vaulted Ceiling(s), Walk In Closet, Walk-In Closet(s), Window Treatments
    • Flooring: Carpet, Hardwood
    • Has fireplace: Yes
    Interior area
    • Total interior livable area: 3,179 sqft

    Property

    Parking
    • Parking features: Attached, Garage, Covered
    • Has attached garage: Yes
    • Details: Contact manager
    Features
    • Stories: 2
    • Patio & porch: Porch
    • Exterior features: Architecture Style: Two Story, Attached, Blinds, Breakfast Area, Cathedral Ceiling(s), Ceiling Fan(s), Clubhouse, Coffered Ceiling(s), Community Pool, Corner Lot, Covered, Cul-De-Sac, Double Vanity, Dryer Hookup, Eat-in Kitchen, Entrance Foyer, Factory Built, Fence, Fitness Center, Front Porch, Garage, Garden, Garden Tub/Roman Tub, Granite Counters, Gutter(s), Kitchen Island, Kitchen/Dining Combo, Little And Young, Living Room, Lot Features: Cul-De-Sac, Patio, Playground, Porch, Security System, Separate Shower, Separate/Formal Dining Room, Separate/Formal Living Room, Smoke Detector(s), Street Lights, Tray Ceiling(s), Upper Level, Vaulted Ceiling(s), Walk In Closet, Walk-In Closet(s), Washer Hookup, Window Treatments
    • Has private pool: Yes
    Details
    • Parcel number: 09956512028243

    Construction

    Type & style
    • Home type: SingleFamily
    • Property subtype: SingleFamily
    Condition
    • Year built: 2012

    Community & HOA

    Community
    • Features: Clubhouse, Fitness Center, Playground
    • Deposit fee: $2,095
    HOA
    • Amenities included: Fitness Center, Pool
    Location
    • Region: Cameron

    Financial & listing details

    • Price per square foot: $118/sqft
    • Tax assessed value: $331,941
    • Annual tax amount: $2,445
    • Date on market: 5/22/2025
    • Date available: 06/20/2025
    • Lease term: Contact For Details

    Price history

    DateEventPrice
    7/17/2025Listing removed$2,095$1/sqft
    Source: LPRMLS #744035 Report a problem
    6/6/2025Price change$2,095-6.9%$1/sqft
    Source: LPRMLS #744035 Report a problem
    5/22/2025Listed for rent$2,250+2.3%$1/sqft
    Source: LPRMLS #744035 Report a problem
    8/22/2023Listing removed--
    Source: Zillow Rentals Report a problem
    8/3/2023Listed for rent$2,200$1/sqft
    Source: Zillow Rentals Report a problem
    12/20/2021Listing removed--
    Source: Zillow Rental Manager Report a problem
    12/1/2021Listed for rent$2,200$1/sqft
    Source: Zillow Rental Manager Report a problem
    12/31/2020Sold$280,000$88/sqft
    Source: LPRMLS #646903 Report a problem
    12/3/2020Pending sale$280,000$88/sqft
    Source: KELLER WILLIAMS REALTY (FAYETTEVILLE) #646903 Report a problem
    12/3/2020Listed for sale$280,000+22.8%$88/sqft
    Source: KELLER WILLIAMS REALTY (FAYETTEVILLE) #646903 Report a problem
    6/14/2013Sold$227,990$72/sqft
    Source: LPRMLS #392322 Report a problem

    Public tax history

    YearProperty taxesTax assessment
    2025$2,445 $331,941
    2024$2,445 $331,941
    2023$2,445 $331,941
    2022$2,445 +3.3%$331,941 +26.5%
    2021$2,368 $262,410
    2020$2,368 +0.6%$262,410
    2019$2,353 +2.3%$262,410
    2018$2,300 -0.7%$262,410
    2017$2,318 $262,410 -0.8%
    2016-- $264,440
    2015-- $264,440 +112%
    2014-- $124,720
    Find assessor info on the county website

    Neighborhood: Spout Springs

    Nearby schools

    GreatSchools rating
    Get a cash offer in 3 minutes
    Find out how much your home could sell for in as little as 3 minutes with a no-obligation cash offer.
    Estimated market value
    $374,700
    Get a cash offer in 3 minutes
    Find out how much your home could sell for in as little as 3 minutes with a no-obligation cash offer.
    Estimated market value
    $374,700