Welcome to this well maintained manufactured home, offering over 1600 sq. ft. of comfortable living space. This 2-bedroom home includes a versatile bonus room, perfect for that home office, guest room, gym or craft room. The spacious kitchen features quartz countertops, abundant cabinets, a pantry, and an island making it ideal for cooking and entertaining. Plenty of seating with an eat-in breakfast nook and a formal dining room. Natural light pours throughout the home, enhancing the open, airy feel, while the large living room with a cozy gas fireplace creates the perfect gathering spot.
The primary suite is large with lots of natural light an a door to the yard, complete with an attached bathroom featuring dual sinks and a relaxing soaking tub. The true heart of this home is when you step outside and enjoy an exceptional outdoor space: The backyard feels like a private oasis with an adorable creek, charming bridge, and walking paths. A front and back deck, and a hot tub complete the space—perfect for relaxing or entertaining year-round. Fully fenced and gated yard with an electric gate, a large driveway, a carport. While there is no garage, it does have two storage sheds for all your gardening or tinkering needs. Newer HVAC system, newer plumbing under home, newer water heater. This one will go fast.
Sold for $270,000
Listed by: Table Mountain Realty, Inc. • Marie Black • Contact: 530-370-4487
Bought with: Table Mountain Realty, Inc.
$270,000
14 Aqua Ct, Oroville, CA 95966
2beds
1,669sqft
Manufactured Home
Built in 1990
9,147 Square Feet Lot
$269,000 Zestimate®
$162/sqft
$1,416 Estimated rent
Home value
$269,000
$256,000 - $282,000
$1,416/mo
Zestimate® history
Owner options
List your home for rent
$1,416/mo
Rent Zestimate®
Find your next renter with Zillow Rental Manager. Plus, with online applications, you can quickly screen prospective tenants – for free.
$1,416/mo
Rent Zestimate®
Refinance and save
$1,757/mo
Est. payment
Refinancing to a lower rate could help reduce your monthly payments and save thousands over the life of the loan.
$1,757/mo
Est. payment
Explore your selling options
Work with a Zillow partner agent
Leverage their expertise and Zillow's premium Showcase listings to get your home seen by more buyers.
Get startedList with your own agent
Get your home in front of millions of buyers by listing it on Zillow.
Learn how to do itSell it yourself
Take full control of how buyers see your home on Zillow by listing For Sale by Owner (FSBO).
List your homeWhat's special
Cozy gas fireplaceCharming bridgeWalking pathsElectric gateRelaxing soaking tubAdorable creekQuartz countertops
Zillow last checked:
Listing updated:
Listed by:
Marie Black DRE #01850690 530-370-4487,
Table Mountain Realty, Inc.
Bought with:
Marie Black, DRE #01850690
Table Mountain Realty, Inc.
Source: CRMLS,MLS#: OR26014198 Originating MLS: California Regional MLS
Originating MLS: California Regional MLSFacts & features
Interior
Bedrooms & bathrooms
- Bedrooms: 2
- Bathrooms: 2
- Full bathrooms: 2
- Main level bathrooms: 2
- Main level bedrooms: 2
Rooms
- Room types: Bonus Room, Bedroom, Kitchen, Laundry, Living Room, Primary Bathroom, Primary Bedroom, Dining Room
Primary bedroom
- Features: Main Level Primary
Bedroom
- Features: All Bedrooms Down
Bedroom
- Features: Bedroom on Main Level
Bathroom
- Features: Bathtub, Separate Shower, Tub Shower
Heating
- Central
Cooling
- Central Air
Appliances
- Included: Disposal, Propane Cooktop, Propane Oven, Refrigerator, Water Heater, Dryer, Washer
- Laundry: Washer Hookup, Electric Dryer Hookup, Inside, Laundry Room
Features
- Breakfast Area, Ceiling Fan(s), Separate/Formal Dining Room, Eat-in Kitchen, High Ceilings, Quartz Counters, See Remarks, All Bedrooms Down, Bedroom on Main Level, Main Level Primary
- Flooring: Carpet
- Windows: Double Pane Windows, Skylight(s)
- Has fireplace: Yes
- Fireplace features: Gas, Gas Starter, Living Room, Propane
- Common walls with other units/homes: No Common Walls
Interior area
- Total interior livable area: 1,669 sqft
Property
Parking
- Total spaces: 4
- Parking features: Concrete, Driveway
- Uncovered spaces: 4
Accessibility
- Accessibility features: Safe Emergency Egress from Home, No Stairs
Features
- Levels: One
- Stories: 1
- Entry location: front
- Patio & porch: Front Porch, See Remarks
- Exterior features: Rain Gutters
- Pool features: None
- Has spa: Yes
- Spa features: Above Ground
- Has view: Yes
- View description: Creek/Stream
- Has water view: Yes
- Water view: Creek/Stream
Lot
- Size: 9,147 Square Feet
- Features: Back Yard, Cul-De-Sac, Front Yard, Garden, Irregular Lot, Sprinkler System
Details
- Parcel number: 069210054000
- Special conditions: Standard
- Horse amenities: Riding Trail
Construction
Type & style
- Home type: MobileManufactured
- Property subtype: Manufactured Home
Materials
- Roof: Composition
Condition
- New construction: No
- Year built: 1990
Utilities & green energy
- Electric: Electricity - On Property, 220 Volts in Laundry, 220 Volts For Spa
- Sewer: Public Sewer
- Water: Public
- Utilities for property: Electricity Connected, Propane, Sewer Connected
Community & HOA
Community
- Features: Biking, Foothills, Fishing, Golf, Gutter(s), Hiking, Horse Trails, Lake, Near National Forest, Suburban, Water Sports
- Security: Carbon Monoxide Detector(s), Security Gate, Smoke Detector(s)
HOA
- Has HOA: Yes
- Amenities included: Other
- HOA fee: $30 annually
- HOA name: Kelly Ridge Estates Owners Association
- HOA phone: 530-589-2665
Location
- Region: Oroville
Financial & listing details
- Price per square foot: $162/sqft
- Tax assessed value: $142,189
- Annual tax amount: $1,580
- Date on market: 1/26/2026
- Cumulative days on market: 3 days
- Listing terms: Cash,Conventional,FHA
- Inclusions: all appliances, hot tub, patio furniture and outdoor decor, potted plants, futon frame, drapes, propane tank
- Road surface type: Paved
Price history
| Date | Event | Price |
|---|---|---|
| 2/27/2026 | Sold | $270,000+0.4%$162/sqft |
Source:  CRMLS #OR26014198 Report a problem CRMLS #OR26014198 Report a problem | ||
| 2/26/2026 | Pending sale | $269,000$161/sqft |
Source: CRMLS #OR26014198 Report a problem | ||
| 1/30/2026 | Contingent | $269,000$161/sqft |
Source: CRMLS #OR26014198 Report a problem | ||
| 1/26/2026 | Listed for sale | $269,000+131.9%$161/sqft |
Source: CRMLS #OR26014198 Report a problem | ||
| 6/30/2014 | Sold | $116,000+1.8%$70/sqft |
Source: Public Record Report a problem | ||
| 4/15/2002 | Sold | $114,000$68/sqft |
Source: Public Record Report a problem | ||
Public tax history
| Year | Property taxes | Tax assessment |
|---|---|---|
| 2025 | $1,580 +1% | $142,189 +2% |
| 2024 | $1,565 +1.3% | $139,402 +2% |
| 2023 | $1,545 +3.3% | $136,669 +2% |
| 2022 | $1,496 +1.8% | $133,990 +2% |
| 2021 | $1,469 -0.1% | $131,364 +1% |
| 2020 | $1,470 +1.5% | $130,018 +2% |
| 2019 | $1,447 +1.2% | $127,470 +2% |
| 2018 | $1,430 +3.3% | $124,971 +2% |
| 2017 | $1,385 +1.4% | $122,521 +2% |
| 2016 | $1,366 +5.5% | $120,120 +1.5% |
| 2015 | $1,296 +41.3% | $118,317 +31.5% |
| 2014 | $917 | $90,000 |
| 2013 | -- | $90,000 +5.9% |
| 2012 | -- | $85,000 -19% |
| 2011 | -- | $105,000 -19.5% |
| 2010 | -- | $130,463 -0.2% |
| 2009 | -- | $130,773 +2% |
| 2008 | -- | $128,210 +2% |
| 2007 | -- | $125,697 +2% |
| 2006 | -- | $123,233 +2% |
| 2005 | -- | $120,818 +2% |
| 2004 | -- | $118,450 +1.9% |
| 2003 | -- | $116,280 +47.2% |
| 2002 | -- | $79,018 +2% |
| 2001 | -- | $77,470 |
Find assessor info on the county website
Neighborhood: 95966
Nearby homes
- $266,9003 bd2 ba1.3k sqft10 Aqua Ct, Oroville, CA 95966Off Market
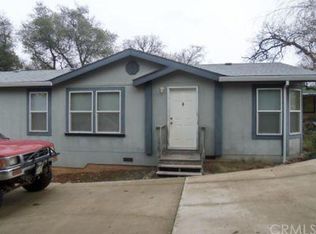
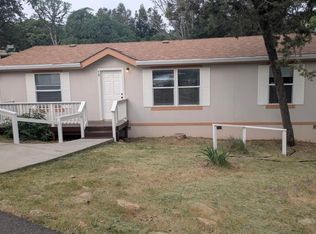
- $255,0003 bd2 ba1.1k sqft15 Aqua Ct, Oroville, CA 95966Sold
- $199,6003 bd2 ba1.3k sqft510 Lodgeview Dr, Oroville, CA 95966Off Market
- $74,6002 bd2 ba1k sqft516 Lodgeview Dr, Oroville, CA 95966Off Market
- $26,4812 bd2 ba-- sqft516 Lodgeview Dr, Oroville, CA 95966Off Market
- $15,300-- bd-- ba-- sqft502 Lodgeview Dr, Oroville, CA 95966Off Market
- $133,600-- bd-- ba-- sqft11 Aqua Ct, Oroville, CA 95966Off Market
- $84,7003 bd2 ba1.4k sqft11 Aqua Ct, Oroville, CA 95966Off Market
Nearby schools
GreatSchools rating
- 5/10Ophir Elementary SchoolGrades: K-5Distance: 2.4 mi
- 5/10Ishi Hills Middle SchoolGrades: 6-8Distance: 3.6 mi
- 4/10Las Plumas High SchoolGrades: 9-12Distance: 5 mi
Schools provided by the listing agent
- High: Oroville
Source: CRMLS. This data may not be complete. We recommend contacting the local school district to confirm school assignments for this home.
Sell for more on Zillow
Get a Zillow Showcase℠ listing at no additional cost and you could sell for .
$269,000
2% more
+$5,380
With Zillow Showcase(estimated)
$274,380
- California
- Butte County
- Oroville
- 95966
- 14 Aqua Ct
Nearby cities
Nearby zip codes
Other Oroville Topics
