Welcome to Emerald Pointe, a perfectly situated neighborhood! Your new home awaits nestled in a cul-de-sac offering an extra layer of tranquility and safety. This inviting well-maintained 3 bedroom, 2.5 bath home with over 1,800 sqft offers the perfect balance of space, charm, and convenience. As you step inside you’ll be greeted by high ceilings, an open, and airy living space with recess lighting that flows easily from room to room. The heart of the home is a well-appointed kitchen featuring granite countertops, stainless steel appliances with a new stove, ample counter space, and a convenient breakfast bar for additional seating. The dining area leads to sliding glass doors that lead to a well-sized deck perfect for entertaining and overlooking the fully fenced-in backyard that offers a safe and private retreat for outdoor gatherings gardening or enjoying a peaceful evening. Moving to the upper level of the home with all new ceiling fans, the master suite is a true retreat with its spacious design, a walk-in closet, and an en-suite bathroom boasting dual vanities, a well-sized stand-up shower, and an additional walk-in closet. Two additional bedrooms provide plenty of space for guests and 1 with a walk-in closet. The laundry room is also conveniently located on the upper level to make things easier. Heading downstairs, you’ll find a large partially finished basement perfect for a game room, home office, entertainment area, and more, and with the remaining basement, ready to be finished. the possibilities are endless. Regularly maintained, new sump pump, updates to the HVAC, smart lighting installed within areas, ample storage built-ins for the garage, and only available due to job relocation, this is a great opportunity to make this home yours! This move-in ready home is conveniently located only minutes away from RT1, Dover AFB, shopping, restaurants, and schools. Become the newest member of this wonderful community, call, and schedule your showing today!
Sold for $385,000
$385,000
14 Aquamarine Ct, Dover, DE 19904
3beds
2,075sqft
Single Family Residence
Built in 2013
9,564 Square Feet Lot
$406,200 Zestimate®
$186/sqft
$2,593 Estimated rent
Home value
$406,200
$386,000 - $427,000
$2,593/mo
Zestimate® history
Owner options
List your home for rent
$2,593/mo
Rent Zestimate®
Find your next renter with Zillow Rental Manager. Plus, with online applications, you can quickly screen prospective tenants – for free.
$2,593/mo
Rent Zestimate®
Refinance and save
$2,586/mo
Est. payment
Refinancing to a lower rate could help reduce your monthly payments and save thousands over the life of the loan.
$2,586/mo
Est. payment
Explore your selling options
Work with a Zillow partner agent
Leverage their expertise and Zillow's premium Showcase listings to get your home seen by more buyers.
Get startedList with your own agent
Get your home in front of millions of buyers by listing it on Zillow.
Learn how to do itSell it yourself
Take full control of how buyers see your home on Zillow by listing For Sale by Owner (FSBO).
List your homeWhat's special
Home officeGame roomSpacious designEmerald pointeNew ceiling fansMaster suiteEntertainment area
Zillow last checked:
Listing updated:
Listed by:
Angela Bautista-Diaz 304-433-6273,
Iron Valley Real Estate at The Beach
Bought with:
Amy Hurley, RS-0025185
The Moving Experience Delaware Inc
Source: Bright MLS,MLS#: DEKT2022668
Facts & features
Interior
Bedrooms & bathrooms
- Bedrooms: 3
- Bathrooms: 3
- Full bathrooms: 2
- 1/2 bathrooms: 1
- Main level bathrooms: 3
- Main level bedrooms: 3
Rooms
- Room types: Dining Room, Primary Bedroom, Bedroom 2, Kitchen, Basement, Great Room, Laundry, Bathroom 3, Primary Bathroom, Full Bath, Half Bath
Basement
- Area: 880
Heating
- Forced Air, Natural Gas
Cooling
- Central Air, Electric
Appliances
- Included: Microwave, Cooktop, Dishwasher, Disposal, Dryer, Energy Efficient Appliances, Self Cleaning Oven, Refrigerator, Washer, Water Heater, Gas Water Heater
- Laundry: Upper Level, Dryer In Unit, Washer In Unit, Laundry Room
Features
- Dining Area, Family Room Off Kitchen, Kitchen - Table Space, Pantry, Primary Bath(s), Recessed Lighting, Bathroom - Stall Shower, Bathroom - Tub Shower, Walk-In Closet(s), Upgraded Countertops, Built-in Features, Ceiling Fan(s), Chair Railings, Other
- Flooring: Carpet, Laminate
- Windows: Window Treatments
- Basement: Improved,Partially Finished,Space For Rooms,Windows,Interior Entry
- Has fireplace: No
Interior area
- Total structure area: 2,691
- Total interior livable area: 2,075 sqft
- Finished area above ground: 1,811
- Finished area below ground: 264
Property
Parking
- Total spaces: 4
- Parking features: Storage, Built In, Covered, Garage Faces Front, Garage Door Opener, Inside Entrance, Other, Attached, Driveway, On Street
- Attached garage spaces: 2
- Uncovered spaces: 2
Accessibility
- Accessibility features: None
Features
- Levels: Two
- Stories: 2
- Patio & porch: Porch, Deck
- Exterior features: Lighting, Sidewalks, Street Lights
- Pool features: None
- Fencing: Full
Lot
- Size: 9,564 Square Feet
- Dimensions: 37.43 x 155.69
- Features: Cul-De-Sac, Front Yard, Rear Yard
Details
- Additional structures: Above Grade, Below Grade
- Parcel number: ED0506701012800000
- Zoning: R8
- Special conditions: Standard
Construction
Type & style
- Home type: SingleFamily
- Architectural style: Contemporary
- Property subtype: Single Family Residence
Materials
- Vinyl Siding, Aluminum Siding
- Foundation: Permanent, Concrete Perimeter
Condition
- Very Good,Good
- New construction: No
- Year built: 2013
Utilities & green energy
- Sewer: Public Sewer
- Water: Public
Community & HOA
Community
- Security: Security System, Smoke Detector(s), Main Entrance Lock
- Subdivision: Emerald Pointe
HOA
- Has HOA: Yes
- Amenities included: Tot Lots/Playground
- HOA fee: $300 annually
- HOA name: IPS
Location
- Region: Dover
Financial & listing details
- Price per square foot: $186/sqft
- Tax assessed value: $54,100
- Annual tax amount: $2,461
- Date on market: 9/15/2023
- Listing agreement: Exclusive Right To Sell
- Listing terms: Cash,Conventional,VA Loan,FHA
- Inclusions: All Kitchen Appliances, Washer & Dryer, Smart Thermostat, Smart Door Lock (front Door), Garage Shelving (over Garage Doors And Back Wall), Smart Light Bulbs (living Room And Finished Portion Of Basement)
- Ownership: Fee Simple
Price history
| Date | Event | Price |
|---|---|---|
| 10/17/2023 | Sold | $385,000$186/sqft |
Source:  Bright MLS #DEKT2022668 Report a problem Bright MLS #DEKT2022668 Report a problem | ||
| 9/21/2023 | Pending sale | $385,000+0%$186/sqft |
Source: Bright MLS #DEKT2022668 Report a problem | ||
| 9/17/2023 | Contingent | $384,999$186/sqft |
Source: Bright MLS #DEKT2022668 Report a problem | ||
| 9/15/2023 | Listed for sale | $384,999+45.3%$186/sqft |
Source: Bright MLS #DEKT2022668 Report a problem | ||
| 4/22/2020 | Sold | $265,000+0%$128/sqft |
Source: Public Record Report a problem | ||
| 2/21/2020 | Listed for sale | $264,900+15.3%$128/sqft |
Source: Burns & Ellis Realtors #DEKT236300 Report a problem | ||
| 12/4/2012 | Sold | $229,800$111/sqft |
Source: Public Record Report a problem | ||
Public tax history
| Year | Property taxes | Tax assessment |
|---|---|---|
| 2025 | $2,026 +3.5% | $344,800 |
| 2024 | $1,957 +22.9% | $344,800 +537.3% |
| 2023 | $1,592 +3.4% | $54,100 |
| 2022 | $1,540 +3.8% | $54,100 |
| 2021 | $1,483 +3.5% | $54,100 |
| 2020 | $1,432 +5.8% | $54,100 |
| 2019 | $1,354 +9.6% | $54,100 |
| 2018 | $1,236 | $54,100 |
| 2017 | $1,236 +1.3% | $54,100 |
| 2016 | $1,220 +0.1% | $54,100 |
| 2015 | $1,219 -0.3% | $54,100 |
| 2014 | $1,222 | $54,100 +6662.5% |
| 2012 | -- | $800 |
| 2011 | -- | $800 |
| 2010 | -- | $800 |
| 2009 | -- | $800 |
| 2008 | -- | $800 |
| 2007 | -- | $800 |
| 2005 | -- | $800 |
Find assessor info on the county website
Neighborhood: 19904
Nearby homes
- $382,4003 bd3 ba1.9k sqft10 Aquamarine Ct, Dover, DE 19904Off Market
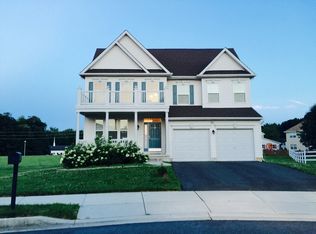
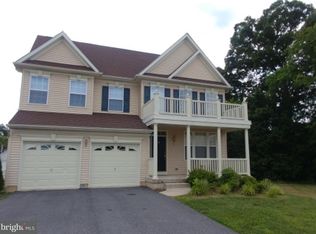
- $450,3006 bd4 ba3.9k sqft18 Aquamarine Ct, Dover, DE 19904Off Market
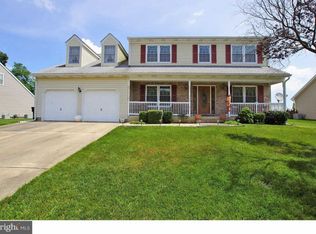
- $462,5004 bd3 ba2.7k sqft23 Pin Oak Dr, Dover, DE 19904Sold
- $362,8004 bd2 ba2.3k sqft27 Pin Oak Dr, Dover, DE 19904Off Market
- $384,6004 bd2 ba2k sqft6 Aquamarine Ct, Dover, DE 19904Off Market
- $399,4004 bd2 ba2.7k sqft19 Pin Oak Dr, Dover, DE 19904Off Market
- $398,5004 bd2 ba2.1k sqft11 Aquamarine Ct, Dover, DE 19904Off Market
- $396,2004 bd2 ba3k sqft31 Pin Oak Dr, Dover, DE 19904Off Market
Nearby schools
GreatSchools rating
- 7/10North Dover Elementary SchoolGrades: K-4Distance: 0.3 mi
- 1/10Middle School of InnovationGrades: 6-8Distance: 1 mi
- NADover High SchoolGrades: 9-12Distance: 1.6 mi
Schools provided by the listing agent
- District: Capital
Source: Bright MLS. This data may not be complete. We recommend contacting the local school district to confirm school assignments for this home.
Get a cash offer in 3 minutes
Find out how much your home could sell for in as little as 3 minutes with a no-obligation cash offer.
Estimated market value
$406,200
Get a cash offer in 3 minutes
Find out how much your home could sell for in as little as 3 minutes with a no-obligation cash offer.
Estimated market value
$406,200
- Delaware
- Kent County
- Dover
- 19904
- 14 Aquamarine Ct
Nearby cities
Nearby neighborhoods
Nearby zip codes
Other Dover Topics
