Move-in ready single family rambler home built 2022 on 3/4 acres backing to private woods is awaiting your visit. Home is nestled more than 200 feet off the main road creating a private oasis. Owner previously rented the home for 4K a month. Upon finishing the basement and/or subdividing the home has potential to create positive cashflow of 8K - 10K a month or 96K - 120K annually. Main living area extends 2.8K sqft with identical basement square footage. Perfect investment opportunity or multi-generational home that has tons of potential. Main level has 4 bedrooms, 2 baths with tubs/showers, office, playroom, extra large great room, dine-in kitchen, two laundry rooms, two heat/air units, two water heaters, two sliding glass doors, tons of parking, unfinished fully insulated basement with rough plumbing, room to grow, and wooded backyard 82x153 sqft. Enough room to live off the land and be semi live off the grid without complete isolation. This home is within a short distance from The Basic School at Quantico Marine Corps base. The immediate area offers suburban DC metro amenities and is within a centralized DMV business hub for families and individuals commuting to the city for work and/or pleasure. Home has no HOA restrictions, easy access to I-95 and I-95 Express Lanes, VRE, Quantico, Stafford's hospital. Suburban accessible area with an abundance of possibilities to offer the right buyer. The home is off of the Garrisonville Road exit that offers the following amenities, just to name a few: retail (TJ Maxx & Kohls), grocery (Giant & Shoppers), restaurants (Applebee’s & Jersey Mike’s), home improvement (Home Depot & Lowes), gas stations (Wawa & Exxon), anchor stores (Target & Wal-Mart), banks (Wells Fargo & Navy Federal), and gyms (Planet Fitness & Onelife Fitness).
Sold for $550,000
$550,000
14 Aquia Ave, Stafford, VA 22556
4beds
2,740sqft
Single Family Residence
Built in 2022
0.74 Acres Lot
$573,800 Zestimate®
$201/sqft
$3,098 Estimated rent
Home value
$573,800
$545,000 - $602,000
$3,098/mo
Zestimate® history
Owner options
List your home for rent
$3,098/mo
Rent Zestimate®
Find your next renter with Zillow Rental Manager. Plus, with online applications, you can quickly screen prospective tenants – for free.
$3,098/mo
Rent Zestimate®
Refinance and save
$3,302/mo
Est. payment
Refinancing to a lower rate could help reduce your monthly payments and save thousands over the life of the loan.
$3,302/mo
Est. payment
Explore your selling options
Work with a Zillow partner agent
Leverage their expertise and Zillow's premium Showcase listings to get your home seen by more buyers.
Get startedList with your own agent
Get your home in front of millions of buyers by listing it on Zillow.
Learn how to do itSell it yourself
Take full control of how buyers see your home on Zillow by listing For Sale by Owner (FSBO).
List your homeWhat's special
Zillow last checked:
Listing updated:
Listed by:
Gerald Robinson 540-288-6159,
Samson Properties
Bought with:
Sanjit Saha, 0225216657
BNI Realty
Source: Bright MLS,MLS#: VAST2029922
Facts & features
Interior
Bedrooms & bathrooms
- Bedrooms: 4
- Bathrooms: 2
- Full bathrooms: 2
- Main level bathrooms: 2
- Main level bedrooms: 4
Basement
- Area: 2740
Heating
- Heat Pump, Electric
Cooling
- Central Air, Electric
Appliances
- Included: Dryer, Exhaust Fan, ENERGY STAR Qualified Refrigerator, Oven/Range - Electric, Range Hood, Refrigerator, Washer, Water Heater, Electric Water Heater
- Laundry: Main Level, Washer In Unit, Dryer In Unit
Features
- Attic, Breakfast Area, Butlers Pantry, Combination Dining/Living, Combination Kitchen/Dining, Combination Kitchen/Living, Dining Area, Entry Level Bedroom, Family Room Off Kitchen, Open Floorplan, Eat-in Kitchen, Kitchen - Table Space, Pantry, Recessed Lighting, Bathroom - Tub Shower, Dry Wall
- Flooring: Ceramic Tile, Luxury Vinyl
- Doors: French Doors, Sliding Glass
- Windows: Vinyl Clad, Window Treatments
- Basement: Partial,Drainage System,Exterior Entry,Concrete,Rear Entrance,Rough Bath Plumb,Space For Rooms,Sump Pump,Unfinished,Walk-Out Access,Windows
- Has fireplace: No
Interior area
- Total structure area: 5,480
- Total interior livable area: 2,740 sqft
- Finished area above ground: 2,740
- Finished area below ground: 0
Property
Parking
- Total spaces: 10
- Parking features: Crushed Stone, Free, Gravel, Parking Space Conveys, Private, Driveway, Off Street, Parking Lot
- Has uncovered spaces: Yes
Accessibility
- Accessibility features: Doors - Swing In
Features
- Levels: One
- Stories: 1
- Exterior features: Lighting, Rain Gutters, Other
- Pool features: None
- Fencing: Privacy
- Has view: Yes
- View description: Trees/Woods, Street
Lot
- Size: 0.74 Acres
- Features: Backs to Trees, Front Yard, No Thru Street, Not In Development, Wooded, Rear Yard, Secluded, Unrestricted, Suburban
Details
- Additional structures: Above Grade, Below Grade
- Additional parcels included: total parcel is .74 acres
- Parcel number: 20 48A
- Zoning: R1
- Special conditions: Standard
Construction
Type & style
- Home type: SingleFamily
- Architectural style: Ranch/Rambler
- Property subtype: Single Family Residence
Materials
- Batts Insulation, Blown-In Insulation, Concrete, Rough-In Plumbing, Tile, Vinyl Siding
- Foundation: Concrete Perimeter, Permanent, Slab
- Roof: Architectural Shingle
Condition
- Very Good
- New construction: No
- Year built: 2022
Utilities & green energy
- Electric: 200+ Amp Service
- Sewer: No Septic System
- Water: Public
- Utilities for property: Natural Gas Available, Phone Available, Underground Utilities, Water Available, Sewer Available, Cable Available, Electricity Available, Broadband
Community & HOA
Community
- Security: Fire Escape
- Subdivision: None Available
HOA
- Has HOA: No
Location
- Region: Stafford
Financial & listing details
- Price per square foot: $201/sqft
- Tax assessed value: $555,100
- Annual tax amount: $2,882
- Date on market: 5/29/2024
- Listing agreement: Exclusive Right To Sell
- Listing terms: Cash,Conventional,FHA,VA Loan,Other
- Ownership: Fee Simple
- Total actual rent: 48000
- Road surface type: Gravel, Dirt
Price history
| Date | Event | Price |
|---|---|---|
| 7/26/2024 | Sold | $550,000-4.3%$201/sqft |
Source:  Bright MLS #VAST2029922 Report a problem Bright MLS #VAST2029922 Report a problem | ||
| 6/27/2024 | Contingent | $574,999$210/sqft |
Source: Bright MLS #VAST2029922 Report a problem | ||
| 6/20/2024 | Price change | $574,999-2.5%$210/sqft |
Source: Bright MLS #VAST2029922 Report a problem | ||
| 6/5/2024 | Price change | $589,999-4.1%$215/sqft |
Source: Bright MLS #VAST2029922 Report a problem | ||
| 5/30/2024 | Listed for sale | $615,000+275%$224/sqft |
Source: Bright MLS #VAST2029922 Report a problem | ||
| 8/1/2012 | Sold | $164,000-3.5%$60/sqft |
Source: Public Record Report a problem | ||
| 6/1/2012 | Listed for sale | $169,900+10.3%$62/sqft |
Source: Realty World Select Report a problem | ||
| 12/15/2009 | Sold | $154,000$56/sqft |
Source: Public Record Report a problem | ||
Public tax history
| Year | Property taxes | Tax assessment |
|---|---|---|
| 2025 | $2,360 +3.4% | $255,500 |
| 2024 | $2,283 +0.7% | $255,500 +1.1% |
| 2023 | $2,268 +5.6% | $252,700 |
| 2022 | $2,148 +13.6% | $252,700 +29.6% |
| 2021 | $1,892 | $195,000 |
| 2020 | $1,892 +8.1% | $195,000 +12.6% |
| 2019 | $1,749 +2% | $173,200 |
| 2018 | $1,715 | $173,200 +8.8% |
| 2017 | $1,715 +8.8% | $159,200 |
| 2016 | $1,576 | $159,200 +12.7% |
| 2015 | -- | $141,200 |
| 2014 | -- | $141,200 +13% |
| 2013 | -- | $125,000 |
| 2012 | -- | $125,000 -3.6% |
| 2011 | -- | $129,700 |
| 2010 | -- | $129,700 -30.9% |
| 2009 | -- | $187,700 |
| 2008 | -- | $187,700 +22.1% |
| 2006 | -- | $153,700 |
| 2005 | -- | $153,700 +26% |
| 2004 | -- | $122,000 +41.4% |
| 2003 | -- | $86,300 |
| 2002 | -- | $86,300 +11.9% |
| 2001 | -- | $77,100 |
| 2000 | -- | $77,100 |
Find assessor info on the county website
Neighborhood: 22556
Nearby homes
- $515,0004 bd2 ba2k sqft16 Aquia Ave, Stafford, VA 22554Off Market
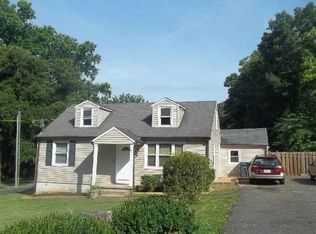
- $550,0005 bd2 ba2.7k sqft14A Aquia Ave, Stafford, VA 22556Sold
- $585,5004 bd3 ba2.5k sqft16A Aquia Ave, Stafford, VA 22556Off Market
- $369,1004 bd1 ba1.1k sqft18 Aquia Ave, Stafford, VA 22556Off Market
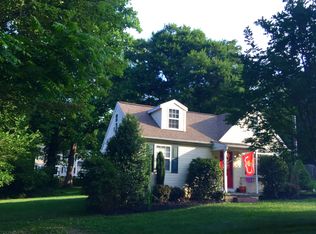
- $642,6005 bd4 ba4.4k sqft18 Aquia Ave #A, Stafford, VA 22556Off Market
- $308,7003 bd1 ba864 sqft12 Aquia Ave, Stafford, VA 22556Off Market
- $--4 bd3 ba1.7k sqft16 Aquia Ave, Stafford, VA 22556Off Market
- $599,7005 bd4 ba4.4k sqft18A Aquia Ave, Stafford, VA 22556Off Market
Nearby schools
GreatSchools rating
- 4/10Kate Waller Barrett Elementary SchoolGrades: K-5Distance: 0.4 mi
- 4/10H.H. Poole Middle SchoolGrades: 6-8Distance: 2.1 mi
- 5/10North Stafford High SchoolGrades: 9-12Distance: 1.8 mi
Schools provided by the listing agent
- Elementary: Kate Waller Barrett
- Middle: H. H. Poole
- High: North Stafford
- District: Stafford County Public Schools
Source: Bright MLS. This data may not be complete. We recommend contacting the local school district to confirm school assignments for this home.
Get a cash offer in 3 minutes
Find out how much your home could sell for in as little as 3 minutes with a no-obligation cash offer.
Estimated market value
$573,800
Get a cash offer in 3 minutes
Find out how much your home could sell for in as little as 3 minutes with a no-obligation cash offer.
Estimated market value
$573,800
- Virginia
- Stafford County
- Stafford
- 22556
- 14 Aquia Ave
Nearby cities
Nearby neighborhoods
Nearby zip codes
Other Stafford Topics
