Welcome to this corner townhome in Keystone’s coveted Settlers Creek neighborhood! With 3 bedrooms, 3 bathrooms, and an inviting open floor plan, this mountain retreat is designed for both entertaining and relaxation. Soak in the mountain views through big picture windows offering tons of natural light and highlighting the cozy stone fireplace and spacious living area. The large kitchen with granite countertops and a gas cooktop, perfect for whipping up meals after a day of adventure. The main floor also features a kids’ bunk room, 3/4 bath, a second bedroom with an ensuite bath, an in-unit washer and dryer, and plenty of storage. Escape upstairs to the private primary suite with vaulted ceilings, a second fireplace, and a 5-piece ensuite bathroom. An attached heated garage means no scraping snow off your car in the winter, and the entry-foyer keeps all your boots, coats, and gear organized and out of the way. Located directly across from extra parking and Mimi’s Cabin -the neighborhood’s clubhouse, where you can enjoy extra lounging space, a heated pool, and hot tub for year-round fun. Located on the bus route for quick and easy access to the base of Keystone.
Whether you’re searching for a short-term rental, a second home, or your primary residence, this home checks all the boxes for mountain living. Don’t miss out—your Keystone adventure starts here!
Sold for $1,375,000
$1,375,000
14 Arabella Drive UNIT 6519, Dillon, CO 80435
3beds
1,648sqft
Townhouse
Built in 2005
-- sqft lot
$1,337,900 Zestimate®
$834/sqft
$7,747 Estimated rent
Home value
$1,337,900
$1.20M - $1.49M
$7,747/mo
Zestimate® history
Owner options
List your home for rent
$7,747/mo
Rent Zestimate®
Find your next renter with Zillow Rental Manager. Plus, with online applications, you can quickly screen prospective tenants – for free.
$7,747/mo
Rent Zestimate®
Refinance and save
$26,935/mo
Est. payment
Refinancing to a lower rate could help reduce your monthly payments and save thousands over the life of the loan.
$26,935/mo
Est. payment
Explore your selling options
Work with a Zillow partner agent
Leverage their expertise and Zillow's premium Showcase listings to get your home seen by more buyers.
Get startedList with your own agent
Get your home in front of millions of buyers by listing it on Zillow.
Learn how to do itSell it yourself
Take full control of how buyers see your home on Zillow by listing For Sale by Owner (FSBO).
List your homeWhat's special
Cozy stone fireplaceSecond fireplaceMountain viewsCorner townhomeVaulted ceilingsIn-unit washer and dryerGas cooktop
Zillow last checked:
Listing updated:
Listed by:
Kelly Gafa 970-368-4400,
Colorado R.E. Summit County,
Jason Smith 970-262-7890,
Colorado R.E. Summit County
Bought with:
Kim Hebron, ER40025459
Colorado Craft Brokers
Source: Altitude Realtors,MLS#: S1057626 Originating MLS: Summit Association of Realtors
Originating MLS: Summit Association of RealtorsFacts & features
Interior
Bedrooms & bathrooms
- Bedrooms: 3
- Bathrooms: 3
- Full bathrooms: 2
- 3/4 bathrooms: 1
Primary bedroom
- Level: Upper
Bedroom
- Level: Main
Bathroom
- Level: Main
Dining room
- Level: Main
Other
- Level: Main
Kitchen
- Level: Main
Laundry
- Level: Main
Living room
- Level: Main
Other
- Level: Upper
Other
- Level: Main
Heating
- Radiant
Appliances
- Included: Dryer, Dishwasher, Gas Cooktop, Disposal, Microwave Hood Fan, Microwave, Range, Refrigerator, Washer, Washer/Dryer
- Laundry: In Unit
Features
- Fireplace, Jetted Tub, Vaulted Ceiling(s)
- Flooring: Carpet, Tile, Wood
- Number of fireplaces: 2
- Fireplace features: Gas
Interior area
- Total interior livable area: 1,648 sqft
Property
Parking
- Total spaces: 1
- Parking features: Attached, Garage
- Attached garage spaces: 1
Features
- Levels: Three Or More,Multi/Split
- Exterior features: Barbecue
- Pool features: Community
- Has view: Yes
- View description: Mountain(s)
Lot
- Features: Near Public Transit
Details
- Parcel number: 6512788
- Zoning description: Planned Unit Development
Construction
Type & style
- Home type: Townhouse
- Architectural style: Rustic
- Property subtype: Townhouse
Materials
- Stone, Wood Siding, Wood Frame
- Roof: Asphalt
Condition
- Resale
- Year built: 2005
Utilities & green energy
- Sewer: Connected
- Water: Public
- Utilities for property: Electricity Available, Natural Gas Available, Municipal Utilities, Sewer Available, Trash Collection, Water Available, Cable Available, Sewer Connected
Community & HOA
Community
- Features: Golf, Trails/Paths, Clubhouse, Pool, Public Transportation
- Subdivision: Settlers Creek Townhomes
HOA
- Has HOA: Yes
- Amenities included: Transportation Service
- HOA fee: $18,780 annually
Location
- Region: Dillon
Financial & listing details
- Price per square foot: $834/sqft
- Tax assessed value: $1,360,700
- Annual tax amount: $4,641
- Date on market: 5/7/2025
- Exclusions: Do Not Know
- Road surface type: Paved
Price history
| Date | Event | Price |
|---|---|---|
| 9/15/2025 | Sold | $1,375,000-1.8%$834/sqft |
Source:  Altitude Realtors #S1057626 Report a problem Altitude Realtors #S1057626 Report a problem | ||
| 7/22/2025 | Pending sale | $1,399,995$850/sqft |
Source: Altitude Realtors #S1057626 Report a problem | ||
| 7/7/2025 | Price change | $1,399,995-1.1%$850/sqft |
Source: Altitude Realtors #S1057626 Report a problem | ||
| 5/7/2025 | Listed for sale | $1,415,000-4.1%$859/sqft |
Source: Altitude Realtors #S1057626 Report a problem | ||
| 5/1/2025 | Listing removed | $1,475,000$895/sqft |
Source: Altitude Realtors #S1056114 Report a problem | ||
| 4/2/2025 | Price change | $1,475,000-1.3%$895/sqft |
Source: Altitude Realtors #S1056114 Report a problem | ||
| 2/5/2025 | Listed for sale | $1,495,000+6.7%$907/sqft |
Source: Altitude Realtors #S1056114 Report a problem | ||
| 1/4/2022 | Sold | $1,400,500+3.8%$850/sqft |
Source: Altitude Realtors #S1031546 Report a problem | ||
| 11/10/2021 | Pending sale | $1,349,000$819/sqft |
Source: Altitude Realtors #S1031546 Report a problem | ||
| 11/8/2021 | Listed for sale | $1,349,000+116.4%$819/sqft |
Source: Altitude Realtors #S1031546 Report a problem | ||
| 10/3/2006 | Sold | $623,368$378/sqft |
Source: Public Record Report a problem | ||
Public tax history
| Year | Property taxes | Tax assessment |
|---|---|---|
| 2025 | $4,641 -4.3% | $85,044 -9% |
| 2024 | $4,848 +65.8% | $93,425 -1% |
| 2023 | $2,924 -0.9% | $94,331 +84.3% |
| 2022 | $2,950 +14.7% | $51,187 -14.4% |
| 2021 | $2,571 +1.4% | $59,788 +22% |
| 2019 | $2,535 -98.9% | $49,022 +8.6% |
| 2017 | $229,084 +10294.6% | $45,143 -2.3% |
| 2016 | $2,204 -3.8% | $46,219 |
| 2015 | $2,291 +3.2% | $46,219 +0.4% |
| 2014 | $2,219 -0.9% | $46,057 |
| 2013 | $2,240 | $46,057 -4.3% |
| 2012 | -- | $48,126 |
| 2011 | -- | $48,126 -12.8% |
| 2010 | -- | $55,186 |
Find assessor info on the county website
Neighborhood: 80435
Nearby homes
- $989,1002 bd2 ba1.1k sqft34 Arabella Dr #6524, Keystone, CO 80435Off Market
- $1,408,0003 bd3 ba1.6k sqft14 Arabella Dr #6517, Keystone, CO 80435Off Market
- $--9.38 Acres23 Arabella Dr, Dillon, CO 80435Off Market
- $952,1002 bd3 ba1.1k sqft120 Tip Top Trl #6536, Dillon, CO 80435Off Market
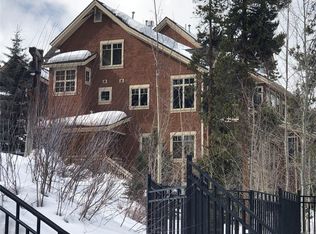
- $1,222,2003 bd2 ba1.3k sqft120 Tip Top Trl #6537, Dillon, CO 80435Off Market
- $1,233,5003 bd3 ba1.3k sqft120 Tip Top Trl #6539, Dillon, CO 80435Off Market
- $917,2002 bd2 ba587 sqft136 Tip Top Trl #6546, Dillon, CO 80435Off Market
- $937,6002 bd1 ba587 sqft150 Tip Top Trl #6551, Dillon, CO 80435Off Market
Nearby schools
GreatSchools rating
- 4/10Summit Cove Elementary SchoolGrades: PK-5Distance: 4.3 mi
- 4/10Summit Middle SchoolGrades: 6-8Distance: 8.7 mi
- 5/10Summit High SchoolGrades: 9-12Distance: 7.4 mi
Schools provided by the listing agent
- Elementary: Summit Cove
- Middle: Summit
- High: Summit
Source: Altitude Realtors. This data may not be complete. We recommend contacting the local school district to confirm school assignments for this home.


Get pre-qualified for a loan
At Zillow Home Loans, we can pre-qualify you in as little as 5 minutes with no impact to your credit score.An equal housing lender. NMLS #10287.
Sell for more on Zillow
Get a Zillow Showcase℠ listing at no additional cost and you could sell for .
$1,337,900
2% more
+$26,758
With Zillow Showcase(estimated)
$1,364,658
- Colorado
- Summit County
- Dillon
- 80435
- 14 Arabella Drive Unit 6519
Nearby cities
Nearby neighborhoods
Nearby zip codes
Other Dillon Topics
