Skip main navigation
Closed
  • Listed by: Re/Max Alliance • Tracey L Buente • Contact: 618-972-3635
    Bought with: Re/Max Alliance
    $269,900

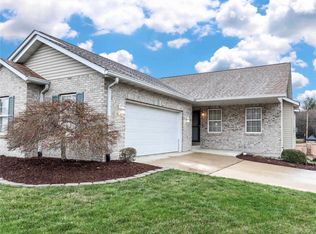
    14 Arbor Ln, Glen Carbon, IL 62034

    2beds
    1,631sqft
    Single Family Residence
    Built in 2002
    7,570 Square Feet Lot
    $301,900 Zestimate®
    $165/sqft
    $2,215 Estimated rent

    Home value

    $301,900

    $287,000 - $317,000

    $2,215/mo

    Zestimate® history
    Loading
    Loading...

    Owner options

    List your home for rent

    $2,215/mo

    Rent Zestimate®

    Find your next renter with Zillow Rental Manager. Plus, with online applications, you can quickly screen prospective tenants – for free.

    Learn more

    $2,215/mo

    Rent Zestimate®

    Refinance and save

    $2,052/mo

    Est. payment

    Refinancing to a lower rate could help reduce your monthly payments and save thousands over the life of the loan.

    See today's rates

    $2,052/mo

    Est. payment

    Explore your selling options

    Work with a Zillow partner agent

    Leverage their expertise and Zillow's premium Showcase listings to get your home seen by more buyers.

    Get started

    List with your own agent

    Get your home in front of millions of buyers by listing it on Zillow.

    Learn how to do it

    Sell it yourself

    Take full control of how buyers see your home on Zillow by listing For Sale by Owner (FSBO).

    List your home

    What's special

    Wood floorsFull hall bathLarge family roomDeck repairRadon mitigationPrivate deckFront vinyl banister
    "Welcome to this perfect 3-bedroom, 3-bathroom villa, offering a perfect blend of luxury & comfort. Perfect location, close to interstates. Step inside & be greeted by an inviting living room, thoughtfully designed to create a warm and relaxing atmosphere. The well-equipped kitchen is complete w/ updated appliances, backsplash & eat in dining area. Embrace the outdoors & unwind on the private deck, offering a serene space for relaxation & entertainment. Main are the large master bed, updated master bath, full hall bath, laundry & 2nd bedroom. Lower level includes large family room, full bath & plenty of storage. Additional features & updates of this villa include - all within the last 5yrs.wood floors, HVAC, toilets, master shower, front vinyl banister, deck repair, painted though-out, tankless water heater, garage door opener, radon mitigation, range & microwave 2018, laundry cabinets & serviced fireplace. 2 car garage is oversized. offers reviewed on Sunday.

    Zillow last checked:

    Listing updated:

    Listed by:

    Tracey L Buente 618-972-3635,

    Re/Max Alliance,

    Carrie L Brase 618-977-2662,

    RE/MAX Alliance

    Bought with:

    Heather Stirling, 475143739

    Re/Max Alliance

    Source: MARIS,MLS#: 23028897MLS LogoOriginating MLS: Southwestern Illinois Board of REALTORS

    Facts & features

    Interior

    Bedrooms & bathrooms
    • Bedrooms: 2
    • Bathrooms: 3
    • Full bathrooms: 3
    • Main level bathrooms: 2
    • Main level bedrooms: 2
    Bedroom
    • Features: Floor Covering: Carpeting
    • Level: Main
    • Area: 120
    • Dimensions: 12x10
    Primary bathroom
    • Features: Floor Covering: Carpeting
    • Level: Main
    • Area: 192
    • Dimensions: 16x12
    Primary bathroom
    • Features: Floor Covering: Vinyl
    • Level: Main
    • Area: 55
    • Dimensions: 11x5
    Bathroom
    • Features: Floor Covering: Vinyl
    • Level: Main
    • Area: 64
    • Dimensions: 8x8
    Bathroom
    • Features: Floor Covering: Vinyl
    • Level: Lower
    • Area: 72
    • Dimensions: 12x6
    Family room
    • Features: Floor Covering: Carpeting
    • Level: Lower
    • Area: 375
    • Dimensions: 15x25
    Kitchen
    • Features: Floor Covering: Vinyl
    • Level: Main
    • Area: 180
    • Dimensions: 18x10
    Laundry
    • Features: Floor Covering: Vinyl
    • Level: Main
    • Area: 15
    • Dimensions: 3x5
    Living room
    • Features: Floor Covering: Wood
    • Level: Main
    • Area: 270
    • Dimensions: 18x15
    Storage
    • Features: Floor Covering: Concrete
    • Level: Lower
    • Area: 170
    • Dimensions: 17x10
    Storage
    • Features: Floor Covering: Concrete
    • Level: Lower
    • Area: 180
    • Dimensions: 12x15
    Heating
    • Forced Air, Natural Gas
    Cooling
    • Gas, Central Air
    Appliances
    • Included: Water Softener Rented, Dishwasher, Disposal, Electric Cooktop, Microwave, Refrigerator, Water Softener, Tankless Water Heater
    • Laundry: Main Level
    Features
    • Shower, Cathedral Ceiling(s), Open Floorplan, Kitchen/Dining Room Combo, Eat-in Kitchen, Pantry
    • Flooring: Hardwood
    • Doors: Panel Door(s)
    • Basement: Full,Sump Pump
    • Number of fireplaces: 1
    • Fireplace features: Recreation Room, Living Room
    Interior area
    • Total structure area: 1,631
    • Total interior livable area: 1,631 sqft
    • Finished area above ground: 1,131
    • Finished area below ground: 683

    Property

    Parking
    • Total spaces: 2
    • Parking features: Attached, Garage, Garage Door Opener
    • Attached garage spaces: 2
    Features
    • Levels: One
    • Patio & porch: Deck
    Lot
    • Size: 7,570 Square Feet
    • Dimensions: 56.95 x 132.94
    Details
    • Parcel number: 142152304404056
    • Special conditions: Standard

    Construction

    Type & style
    • Home type: SingleFamily
    • Architectural style: Other
    • Property subtype: Single Family Residence
    Materials
    • Vinyl Siding
    Condition
    • Year built: 2002

    Utilities & green energy

    • Sewer: Public Sewer
    • Water: Public
    • Utilities for property: Natural Gas Available

    Community & HOA

    Community
    • Security: Security System Owned
    • Subdivision: Orchard Subdivision
    HOA
    • HOA fee: $150 quarterly
    Location
    • Region: Glen Carbon

    Financial & listing details

    • Price per square foot: $165/sqft
    • Tax assessed value: $217,020
    • Annual tax amount: $3,454
    • Date on market: 5/23/2023
    • Cumulative days on market: 70 days
    • Listing terms: Cash,Conventional,FHA,VA Loan
    • Ownership: Private
    • Road surface type: Concrete

    Price history

    DateEventPrice
    8/1/2023Sold$269,900$165/sqft
    Source: MARIS #23028897 Report a problem
    6/2/2023Contingent$269,900$165/sqft
    Source: MARIS #23028897 Report a problem
    5/24/2023Listed for sale$269,900+55.1%$165/sqft
    Source: MARIS #23028897 Report a problem
    3/9/2017Sold$174,000+1.2%$107/sqft
    Source: Public Record Report a problem
    11/28/2011Sold$172,000+7.5%$105/sqft
    Source: Public Record Report a problem
    7/31/2006Sold$160,000+7.7%$98/sqft
    Source: Public Record Report a problem
    5/5/2003Sold$148,500$91/sqft
    Source: Public Record Report a problem

    Public tax history

    YearProperty taxesTax assessment
    2024$4,321 +10.4%$72,340 +7.8%
    2023$3,915 +7.9%$67,130 +8.2%
    2022$3,629 +5%$62,060 +5.3%
    2021$3,455 -0.8%$58,910 +3.2%
    2020$3,484 -18.5%$57,080 +1.7%
    2019$4,274 $56,130 +4.7%
    2018-- $53,610
    2017$3,686 +19.4%$53,610 +2.2%
    2016$3,087 $52,480 +7.9%
    2015$3,087 $48,640
    2014$3,087 $48,640
    2013$3,087 $48,640 -2.3%
    2012-- $49,800 -23.3%
    2011-- $64,940
    2010-- $64,940 +3.2%
    2009-- $62,930 +10.5%
    2007-- $56,930 +9.5%
    2005-- $52,010 +6.1%
    2004$2,973 +411.2%$49,000 +7.6%
    2003$582 +3083.2%$45,550 +450.1%
    2002$18 $8,280
    Find assessor info on the county website

    Neighborhood: 62034

    Nearby schools

    GreatSchools rating
    Schools provided by the listing agent
    • Elementary: Edwardsville Dist 7
    • Middle: Edwardsville Dist 7
    • High: Edwardsville

    Source: MARIS. This data may not be complete. We recommend contacting the local school district to confirm school assignments for this home.

    Get a cash offer in 3 minutes
    Find out how much your home could sell for in as little as 3 minutes with a no-obligation cash offer.
    Estimated market value
    $301,900
    Get a cash offer in 3 minutes
    Find out how much your home could sell for in as little as 3 minutes with a no-obligation cash offer.
    Estimated market value
    $301,900