Skip main navigation
Off market
  • $969,900

    14 Arcadia Dr, Shawangunk, NY 12589

    4beds
    3,580sqft
    SingleFamily
    Built in 2002
    4.7 Acres Lot
    $969,900 Zestimate®
    $271/sqft
    $6,536 Estimated rent

    Home value

    $969,900

    $912,000 - $1.04M

    $6,536/mo

    Zestimate® history
    Loading
    Loading...

    Owner options

    List your home for rent

    $6,536/mo

    Rent Zestimate®

    Find your next renter with Zillow Rental Manager. Plus, with online applications, you can quickly screen prospective tenants – for free.

    Learn more

    $6,536/mo

    Rent Zestimate®

    Refinance and save

    $6,486/mo

    Est. payment

    Refinancing to a lower rate could help reduce your monthly payments and save thousands over the life of the loan.

    See today's rates

    $6,486/mo

    Est. payment

    Explore your selling options

    Work with a Zillow partner agent

    Leverage their expertise and Zillow's premium Showcase listings to get your home seen by more buyers.

    Get started

    List with your own agent

    Get your home in front of millions of buyers by listing it on Zillow.

    Learn how to do it

    Sell it yourself

    Take full control of how buyers see your home on Zillow by listing For Sale by Owner (FSBO).

    List your home

    What's special

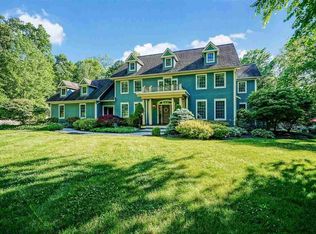
    PRIVATE, MAGNIFICENT BACKYARD OASIS, JUST UNDER 5 ACRES WITH HEATED INGROUND POOL - JUST OVER ONE HOUR TO THE GWB. This immaculately maintained, open concept, 3,580 square foot Colonial has 4 bedrooms, 3.5 bathrooms and sits on 4.7 level, manicured acres at the very end of a cul-de-sac. Come relax and enjoy the peacefulness of this private home set amongst the beautiful country greenery. The magnificent backyard oasis will give you the feeling of being at your own private resort every day with a large, heated in-ground pool with newer pool liner, 2,000 square feet of freshly stained, stamped concrete surrounding the entirety of the pool. Take a swim, relax in your large hot tub and then step over to the expansive wet bar for a beverage. The wet bar has seating, cable hookup, refrigerator, sink, and surrounded by cedar shake for a cozy feel. Level, flat, yard behind the pool area for even more usable outdoor space. The enclosed porch has a vaulted ceiling, ceiling fan and is surrounded by cedar floors, walls and ceiling. Walk out of the enclosed porch to the freshly stained open deck. Both porch and deck overlook the perfectly manicured entertaining pool area. Entire outdoor speaker system can easily be connected right to your phone. The interior of the home is just as immaculate as the exterior with upgrades such as 9' ceiling height, tray ceilings, custom crown molding, solid oak floors, interior speaker system, central vacuum, central air, whole house security system and recessed lighting, to name a few. The main level includes the kitchen, formal dining room, great room, formal living/sitting room, living room, powder room, and mud room area. The kitchen offers solid wood cabinetry, granite counters, island with seating, pantry, garbage compactor, eat-in area with French Doors leading to the enclosed porch and tiled floor for easy maintenance. Solid oak floors flow throughout the remainder of the main level. Formal, spacious, dining room conveniently located off of the kitchen through the open archway. The kitchen seamlessly flows into the large living room filled with natural light from the arched window. Enter into the expansive 25x25 great room through custom oak pocket doors with 13' tray ceilings, a wet bar with granite counters, bar seating, and wine cooler, upgraded oak panels throughout, crown molding, and surround sound speaker system. The formal living/sitting room has a gorgeous, tumbled marble, wood burning fireplace. Enter the grand double tiered stair case with floor to ceiling atrium windows leading to the second level with 18' ceiling height. The hallway with loft area overlooks the grand staircase. Expansive 24x22 master suite with 10' tray ceiling, brand new carpeting, walk-in closet, additional closet with built-ins and charming master bath. The master en-suite is complete with a jetted/soaking tub, dual vanity, separate vanity area and shower. Three guest bedrooms with carpeting and closets. Full bathroom with tub/shower and tiled floor. Laundry room conveniently located on same level as bedrooms. Plenty of storage in this home in the attic, basement, and closets. Heated 768 square foot detached garage with Lift Master automatic doors with remote entry and loft area for additional storage space. Entire property has sprinkler system for easy maintenance of the grounds. If you are seeking serenity and the beauty of nature near the magnificent Shawangunk Mountains, this is your home. Minutes to all major commuter roads, Metro North train to New York City, Stewart International Airport, New Paltz, Gardiner, Mohonk and Minnewaska State Park, area farm stands, wineries, breweries, restaurants with local fare.

    This property is off market, which means it's not currently listed for sale or rent on Zillow. This may be different from what's available on other websites or public sources.

    Facts & features

    Interior

    Bedrooms & bathrooms
    • Bedrooms: 4
    • Bathrooms: 4
    • Full bathrooms: 3
    • 1/2 bathrooms: 1
    Heating
    • Baseboard, Oil
    Cooling
    • Central
    Appliances
    • Included: Dishwasher, Dryer, Microwave, Range / Oven, Refrigerator, Trash compactor, Washer
    Features
    • WASHER CONNECTION, ELECTRIC STOVE CONNECTION, FRENCH DOORS, MASTER BATH, GARAGE DOOR OPENER, 9 FT. CEILINGS
    • Flooring: Carpet, Hardwood
    • Basement: PARTIAL
    • Attic: PU DW, STORAGE
    • Has fireplace: Yes
    Interior area
    • Total interior livable area: 3,580 sqft

    Property

    Parking
    • Total spaces: 3
    • Parking features: Garage - Detached
    Features
    • Exterior features: Other
    • Has spa: Yes
    Lot
    • Size: 4.7 Acres
    • Features: LEVEL, SECLUDED
    Details
    • Parcel number: 515200107367100

    Construction

    Type & style
    • Home type: SingleFamily
    • Architectural style: Colonial
    Materials
    • Metal
    Condition
    • Year built: 2002

    Utilities & green energy

    • Sewer: SEPTIC-INGR.

    Community & HOA

    Location
    • Region: Shawangunk

    Financial & listing details

    • Price per square foot: $271/sqft
    • Tax assessed value: $812,500

    Price history

    DateEventPrice
    4/1/2021Sold$745,000-3.9%$208/sqft
    Source: HVCRMLS #20204110 Report a problem
    2/21/2021Pending sale$775,000$216/sqft
    Source: Rita Levine Real Estate #20204110 Report a problem
    2/11/2021Contingent$775,000$216/sqft
    Source: HVCRMLS #20204110 Report a problem
    2/8/2021Listed for sale$775,000$216/sqft
    Source: Rita Levine Real Estate #20204110 Report a problem
    2/8/2021Contingent$775,000$216/sqft
    Source: HVCRMLS #20204110 Report a problem
    1/22/2021Pending sale$775,000$216/sqft
    Source: Rita Levine Real Estate #20204110 Report a problem
    9/25/2020Listed for sale$775,000+416.7%$216/sqft
    Source: Rita Levine Real Estate #H6072463 Report a problem
    12/3/2010Sold$150,000$42/sqft
    Source: Public Record Report a problem

    Public tax history

    YearProperty taxesTax assessment
    2025-- $91,000
    2024-- $91,000
    2023-- $91,000
    2022-- $91,000
    2021-- $91,000 +30%
    2020-- $70,000
    2019-- $70,000
    2018-- $70,000
    2017$10,571 $70,000
    2016-- $70,000
    2015-- $70,000
    2014-- $70,000
    2013-- $70,000
    2011-- $70,000
    2010-- $70,000
    2009-- $70,000
    2008-- $70,000 -14.6%
    2007-- $82,000
    2006-- $82,000
    2005-- $82,000
    2004-- $82,000 +355.6%
    2003-- $18,000
    2002-- $18,000 -78%
    2001-- $82,000
    Find assessor info on the county website

    Neighborhood: 12589

    Nearby schools

    GreatSchools rating
    Schools provided by the listing agent
    • Elementary: Leptondale Elementary School
    • Middle: John G Borden Middle School
    • High: Wallkill Senior High School
    • District: Wallkill Central

    Source: The MLS. This data may not be complete. We recommend contacting the local school district to confirm school assignments for this home.

    Get a cash offer in 3 minutes
    Find out how much your home could sell for in as little as 3 minutes with a no-obligation cash offer.
    Estimated market value
    $969,900
    Get a cash offer in 3 minutes
    Find out how much your home could sell for in as little as 3 minutes with a no-obligation cash offer.
    Estimated market value
    $969,900