This romantic 1930's Rousseau style Storybook home with exquisite, restored detail, & classic refinements, is a quintessential example of this revered architectural style. Set in a magical wooded enclave, fully detached, its charm has been polished to a sophisticated shine - just steps to West Portal village. A handsome facade welcomes visitors to a formal entry foyer, the soaring vaulted ceilings of the grand living room are anchored by a majestic wood burning fireplace, soft Eastern light pouring through glorious floor to ceiling windows. Formal dining leads to a charming breakfast room, pristine custom kitchen with new stainless appliance, quartz counters, the center patio creating a lantern-like glow throughout the home. 2 bedrooms overlooking the garden include a primary suite with luxe bath, excellent closets. Hardwood flooring, dual glazed windows & custom storage & gorgeous millwork resulting in old-world elegance with modern practicality. Below is a spacious garden suite, + private entry, perfect for office, guests, Zoom to Bloom usefulness. A 4th bath serves the craft room & expansive garage. All this & walking distance to the treasured village at West Portal, easy access to Stern Grove, Stonestown + South Bay and Fidi commutability. Very fine!
Sold for $1,950,000
$1,950,000
14 Ardenwood Way, San Francisco, CA 94132
3beds
2,785sqft
Single Family Residence
Built in 1933
3,730 Square Feet Lot
$3,190,000 Zestimate®
$700/sqft
$7,873 Estimated rent
Home value
$3,190,000
$2.81M - $3.64M
$7,873/mo
Zestimate® history
Owner options
List your home for rent
$7,873/mo
Rent Zestimate®
Find your next renter with Zillow Rental Manager. Plus, with online applications, you can quickly screen prospective tenants – for free.
$7,873/mo
Rent Zestimate®
Refinance and save
$12,586/mo
Est. payment
Refinancing to a lower rate could help reduce your monthly payments and save thousands over the life of the loan.
$12,586/mo
Est. payment
Explore your selling options
Work with a Zillow partner agent
Leverage their expertise and Zillow's premium Showcase listings to get your home seen by more buyers.
Get startedList with your own agent
Get your home in front of millions of buyers by listing it on Zillow.
Learn how to do itSell it yourself
Take full control of how buyers see your home on Zillow by listing For Sale by Owner (FSBO).
List your homeWhat's special
Quartz countersPristine custom kitchenClassic refinementsCustom storageModern practicalityCharming breakfast roomDual glazed windows
Zillow last checked:
Listing updated:
Listed by:
Wendy M. Storch DRE #01355516 415-519-6091,
Sotheby's International Realty 415-901-1700
Bought with:
Lisa M Marroquin
Park North Real Estate
Source: SFAR,MLS#: 423751982 Originating MLS: San Francisco Association of REALTORS
Originating MLS: San Francisco Association of REALTORSFacts & features
Interior
Bedrooms & bathrooms
- Bedrooms: 3
- Bathrooms: 4
- Full bathrooms: 4
Primary bedroom
- Area: 0
- Dimensions: 0 x 0
Bedroom 1
- Area: 0
- Dimensions: 0 x 0
Bedroom 2
- Area: 0
- Dimensions: 0 x 0
Bedroom 3
- Area: 0
- Dimensions: 0 x 0
Bedroom 4
- Area: 0
- Dimensions: 0 x 0
Primary bathroom
- Features: Double Vanity, Shower Stall(s)
Dining room
- Features: Formal Area, Formal Room
- Level: Main
- Area: 0
- Dimensions: 0 x 0
Family room
- Level: Lower
- Area: 0
- Dimensions: 0 x 0
Kitchen
- Features: Breakfast Area, Breakfast Room, Pantry Cabinet, Quartz Counter, Slab Counter
- Level: Lower,Main
- Area: 0
- Dimensions: 0 x 0
Living room
- Features: Cathedral/Vaulted, Beamed Ceilings
- Level: Lower,Main
- Area: 0
- Dimensions: 0 x 0
Heating
- Central, Gas
Appliances
- Included: Dishwasher, Double Oven, ENERGY STAR Qualified Appliances, Gas Cooktop, Range Hood, Dryer, Washer
- Laundry: Cabinets, In Garage, Sink
Features
- Cathedral Ceiling(s), Formal Entry, Beamed Ceilings, Storage
- Flooring: Carpet, Wood
- Has fireplace: No
Interior area
- Total structure area: 2,785
- Total interior livable area: 2,785 sqft
Property
Parking
- Total spaces: 3
- Parking features: Attached, Covered, Enclosed, Garage Door Opener, Garage Faces Front, Inside Entrance, See Remarks, Independent, On Site (Single Family Only)
- Has attached garage: Yes
Features
- Exterior features: Balcony
Lot
- Size: 3,730 Square Feet
Details
- Parcel number: 2541022
- Special conditions: Standard
Construction
Type & style
- Home type: SingleFamily
- Architectural style: Mediterranean,Spanish,Traditional
- Property subtype: Single Family Residence
Condition
- Updated/Remodeled
- New construction: No
- Year built: 1933
Community & HOA
HOA
- Has HOA: No
Location
- Region: San Francisco
- Elevation: 0
Financial & listing details
- Price per square foot: $700/sqft
- Tax assessed value: $1,989,000
- Annual tax amount: $24,331
- Price range: $2M - $2M
- Date on market: 9/28/2023
- Cumulative days on market: 21 days
- Total actual rent: 0
Price history
| Date | Event | Price |
|---|---|---|
| 11/1/2023 | Sold | $1,950,000-2.3%$700/sqft |
Source:  SFAR #423751982 Report a problem SFAR #423751982 Report a problem | ||
| 10/16/2023 | Pending sale | $1,995,000$716/sqft |
Source: SFAR #423751982 Report a problem | ||
| 9/28/2023 | Listed for sale | $1,995,000$716/sqft |
Source: SFAR #423751982 Report a problem | ||
Public tax history
| Year | Property taxes | Tax assessment |
|---|---|---|
| 2025 | $24,331 +3% | $1,989,000 +2% |
| 2024 | $23,632 +180.3% | $1,950,000 +173.3% |
| 2023 | $8,430 +1.8% | $713,372 +2% |
| 2022 | $8,279 +1.8% | $699,385 +2% |
| 2021 | $8,136 -0.3% | $685,673 +1% |
| 2020 | $8,160 +3.6% | $678,643 +2% |
| 2019 | $7,880 +3.5% | $665,338 +2% |
| 2018 | $7,616 +1.2% | $652,293 +2% |
| 2017 | $7,526 +1.8% | $639,504 +2% |
| 2016 | $7,390 +1.2% | $626,966 +1.5% |
| 2015 | $7,299 +9% | $617,550 +8.3% |
| 2014 | $6,694 | $570,296 +0.5% |
| 2013 | -- | $567,720 +2% |
| 2012 | -- | $556,589 +2% |
| 2011 | -- | $545,676 +0.8% |
| 2010 | -- | $541,601 -0.2% |
| 2009 | -- | $542,887 +2% |
| 2008 | -- | $532,243 +2% |
| 2007 | -- | $521,808 +2% |
| 2006 | -- | $511,578 +2% |
| 2005 | -- | $501,548 +3.9% |
| 2003 | -- | $482,704 +2% |
| 2002 | -- | $473,240 +2% |
| 2001 | -- | $463,963 +2% |
| 2000 | -- | $454,865 |
Find assessor info on the county website
Neighborhood: West Portal
Nearby homes
- $2,860,4003 bd2 ba2.3k sqft8 Ardenwood Way, San Francisco, CA 94132Off Market

- $2,787,7003 bd3 ba2.1k sqft20 Ardenwood Way, San Francisco, CA 94132Off Market

- $2,210,3002 bd2 ba1.8k sqft2 Ardenwood Way, San Francisco, CA 94132Off Market
- $2,593,0003 bd-- ba2.2k sqft26 Ardenwood Way, San Francisco, CA 94132Off Market
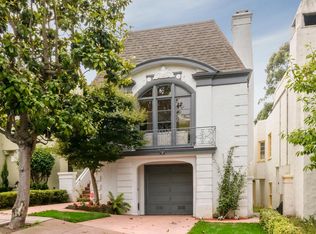
- $2,307,2003 bd3 ba2.1k sqft32 Ardenwood Way, San Francisco, CA 94132Off Market
- $2,343,2003 bd3 ba2.1k sqft38 Ardenwood Way, San Francisco, CA 94132Off Market
- $2,081,800-- bd2 ba1.9k sqft44 Ardenwood Way, San Francisco, CA 94132Off Market
- $2,556,6002 bd2 ba2.1k sqft21 Ardenwood Way, San Francisco, CA 94132Off Market
Nearby schools
GreatSchools rating
- 8/10West Portal Elementary SchoolGrades: K-5Distance: 0.7 mi
- 7/10Hoover (Herbert) Middle SchoolGrades: 6-8Distance: 0.7 mi
- 9/10Lowell High SchoolGrades: 9-12Distance: 0.7 mi
Get a cash offer in 3 minutes
Find out how much your home could sell for in as little as 3 minutes with a no-obligation cash offer.
Estimated market value
$3,190,000
Get a cash offer in 3 minutes
Find out how much your home could sell for in as little as 3 minutes with a no-obligation cash offer.
Estimated market value
$3,190,000
- California
- San Francisco County
- San Francisco
- 94132
- West Portal
- 14 Ardenwood Way
Nearby cities
Nearby neighborhoods
Nearby zip codes
Other San Francisco Topics
