Skip main navigation
Off market
  • $883,100

    14 Ardsley Ct, Savannah, GA 31411

    4beds
    3,450sqft
    SingleFamily
    Built in 2015
    7,405 Square Feet Lot
    $883,100 Zestimate®
    $256/sqft
    $4,582 Estimated rent

    Home value

    $883,100

    $821,000 - $945,000

    $4,582/mo

    Zestimate® history
    Loading
    Loading...

    Owner options

    List your home for rent

    $4,582/mo

    Rent Zestimate®

    Find your next renter with Zillow Rental Manager. Plus, with online applications, you can quickly screen prospective tenants – for free.

    Learn more

    $4,582/mo

    Rent Zestimate®

    Refinance and save

    $5,469/mo

    Est. payment

    Refinancing to a lower rate could help reduce your monthly payments and save thousands over the life of the loan.

    See today's rates

    $5,469/mo

    Est. payment

    Explore your selling options

    Work with a Zillow partner agent

    Leverage their expertise and Zillow's premium Showcase listings to get your home seen by more buyers.

    Get started

    List with your own agent

    Get your home in front of millions of buyers by listing it on Zillow.

    Learn how to do it

    Sell it yourself

    Take full control of how buyers see your home on Zillow by listing For Sale by Owner (FSBO).

    List your home

    What's special

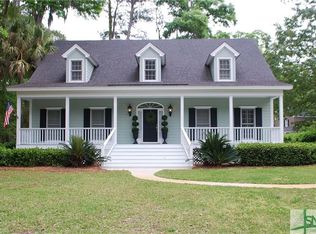
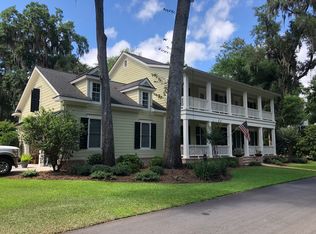
    BACK ON MARKET - Gracious living on a low-maintenance patio lot! The backyard of this custom builder's home is made for entertaining without the worry of a large lawn. Paver covered porch and patio with firepit is the perfect place to escape. Inside, unique architectural details such as cypress shiplap and board & batten walls provide coastal character. Gourmet kitchen with Dacor appliances features warming drawer, 5 burner gas cooktop, pot filler, granite counters, farmhouse sink, center island, double pantry with coffee bar. Open to the kitchen is the great room with soaring ceiling, built-in bookcases, and gas fireplace. Adjacent sunroom has bar area with wine chiller, ice machine, wine rack and sink. The master suite with coffered ceiling is located on the main floor. Three bedrooms and loft office space complete the upstairs. Quality construction with spray foam insulation, solid wood interior doors, instant hot water.

    This property is off market, which means it's not currently listed for sale or rent on Zillow. This may be different from what's available on other websites or public sources.

    Facts & features

    Interior

    Bedrooms & bathrooms
    • Bedrooms: 4
    • Bathrooms: 4
    • Full bathrooms: 3
    • 1/2 bathrooms: 1
    Heating
    • Heat pump, Electric
    Cooling
    • Central
    Appliances
    • Included: Dishwasher, Garbage disposal, Microwave, Range / Oven, Refrigerator
    • Laundry: Laundry Room, Washer Hookup, Dryer Connection
    Features
    • Wet Bar, Recessed Lighting, High Ceilings, Entrance Foyer, Tray Ceiling(s), Bookcases Built-In, Foyer; 2-Story
    • Windows: Double Pane Windows
    • Attic: Walk-In
    • Fireplace features: Gas, Great Room, Gas Starter, Factory Built
    Interior area
    • Structure area source: homeowner
    • Total interior livable area: 3,450 sqft

    Property

    Parking
    • Total spaces: 2
    • Parking features: Garage - Attached
    Features
    • Patio & porch: Front Porch, Patio-Covered
    • Exterior features: Stucco
    • Pool features: Community
    • Fencing: Fenced Yard, Wood, Ornamental Metal
    • Waterfront features: Dock / Community Dock, Marina / Dock
    Lot
    • Size: 7,405 sqft
    • Features: Level, Cul-de-Sac, Interior Lot, Private Backyard, Sprinkler System W/Well, Patio/Cluster Lot
    Details
    • Additional structures: Storage
    • Parcel number: 1039401013
    • Zoning: R3
    • Zoning description: Single Family

    Construction

    Type & style
    • Home type: SingleFamily
    • Architectural style: Traditional
    Materials
    • Frame
    • Foundation: Slab
    • Roof: Asphalt
    Condition
    • Year built: 2015

    Utilities & green energy

    • Sewer: Public Sewer
    • Water: Public Water
    • Utilities for property: Cable Ready, Cable Access
    Green energy
    • Energy efficient items: Thermostat
    • Indoor air quality: Ridge Vents

    Community & neighborhood

    Security
    • Security features: Security System, Gated Community
    Community
    • Community features: On Site Laundry Available
    Location
    • Region: Savannah

    HOA & financial

    HOA
    • Has HOA: Yes
    • HOA fee: $116 monthly

    Other

    Other facts
    • Sewer: Public Sewer
    • Zoning: R3
    • RoadSurfaceType: Paved, Asphalt
    • Appliances: Dishwasher, Refrigerator, Disposal, Convection Oven, Microwave, Cooktop, Wine Cooler, Ice Maker, Electric Water Heater, Self Cleaning Oven, Plumbed For Ice Maker, Oven, Instant Hot Water, Warmer Oven
    • FireplaceYN: true
    • Roof: Asphalt, Composition
    • Heating: Electric, Heat Pump
    • GarageYN: true
    • InteriorFeatures: Wet Bar, Recessed Lighting, High Ceilings, Entrance Foyer, Tray Ceiling(s), Bookcases Built-In, Foyer; 2-Story
    • AttachedGarageYN: true
    • ZoningDescription: Single Family
    • HeatingYN: true
    • CoolingYN: true
    • AssociationYN: 1
    • FireplaceFeatures: Gas, Great Room, Gas Starter, Factory Built
    • RoomsTotal: 9
    • FireplacesTotal: 1
    • CommunityFeatures: Playground, Tennis Court(s), Sidewalks, Street Lights, Marina/Dock
    • WindowFeatures: Double Pane Windows
    • Cooling: Heat Pump, Zoned, Electric
    • LotFeatures: Level, Cul-de-Sac, Interior Lot, Private Backyard, Sprinkler System W/Well, Patio/Cluster Lot
    • ArchitecturalStyle: Traditional
    • ParkingFeatures: Attached, Garage Door Opener
    • CoveredSpaces: 2
    • GreenEnergyEfficient: Thermostat
    • Fencing: Fenced Yard, Wood, Ornamental Metal
    • PublicSurveySection: 2-A
    • SecurityFeatures: Security System, Gated Community
    • LaundryFeatures: Laundry Room, Washer Hookup, Dryer Connection
    • PoolFeatures: Community
    • OtherStructures: Storage
    • Attic: Walk-In
    • RoomKitchenFeatures: Kitchen Island, Pantry, Breakfast Bar, Breakfast Area, Gourmet Kitchen
    • RoomMasterBathroomFeatures: Double Vanity, Separate Shower, Garden Tub
    • WaterSource: Public Water
    • RoomMasterBedroomLevel: Main
    • ExteriorFeatures: Courtyard
    • Inclusions: Security System, Refrigerator, water softener, ceiling fans, gas logs
    • PatioAndPorchFeatures: Front Porch, Patio-Covered
    • BuildingAreaSource: homeowner
    • RoadResponsibility: Association
    • GreenIndoorAirQuality: Ridge Vents
    • Utilities: Cable Ready, Cable Access
    • ConstructionMaterials: Stucco-Hard Coat
    • FoundationDetails: Off Ground
    • AssociationName: SHOPA
    • WaterfrontFeatures: Dock / Community Dock, Marina / Dock
    • MlsStatus: Active
    • AssociationPhone: 912-226-7744
    • CoListAgentEmail: armide@baystreetrealtygroup.com
    • CoListAgentFullName: Armide de la Gueronniere
    • Road surface type: Paved, Asphalt

    Price history

    DateEventPrice
    10/15/2021Listed for sale$725,000$210/sqft
    Source: Hive MLS #259909 Report a problem
    10/14/2021Sold$725,000+0.7%$210/sqft
    Source: Hive MLS #SA259909 Report a problem
    6/13/2021Listing removed--
    Source: Berkshire Hathaway HomeServices Report a problem
    5/18/2021Listed for sale$720,000$209/sqft
    Source: Hive MLS #240121 Report a problem
    5/5/2021Pending sale$720,000$209/sqft
    Source: Berkshire Hathaway HomeServices #240121 Report a problem
    5/5/2021Contingent$720,000$209/sqft
    Source: Hive MLS #240121 Report a problem
    1/7/2021Price change$720,000-1.2%$209/sqft
    Source: Hive MLS #240121 Report a problem
    3/11/2020Listed for sale$729,000+1225.5%$211/sqft
    Source: Berkshire Hathaway Home Services Bay Street Realty Group #220960 Report a problem
    8/15/2013Sold$55,000$16/sqft
    Source: Public Record Report a problem

    Public tax history

    YearProperty taxesTax assessment
    2025$7,636 +6.8%$330,960 +0.8%
    2024$7,149 +10.9%$328,280 +7%
    2023$6,445 -5.5%$306,760 +23%
    2022$6,818 +29.9%$249,320 +20.7%
    2021$5,250 -1.5%$206,520 +26.5%
    2020$5,328 +1%$163,240 +4.9%
    2019$5,276 $155,600 +7.7%
    2018$5,276 +4.9%$144,464
    2017$5,032 -62.1%$144,464 -25.7%
    2016$13,282 +2099.7%$194,520 +980.7%
    2015$604 -31.8%$18,000
    2014$885 $18,000
    2013-- $18,000
    2012-- $18,000 -25%
    2011-- $24,000 -20%
    2010-- $30,000
    2009-- $30,000
    2008-- $30,000
    2007-- $30,000 +20%
    2006-- $25,000 +22.5%
    2005-- $20,400 +8.5%
    2003-- $18,800 +17.5%
    2002-- $16,000 -14%
    2001-- $18,600

    Find assessor info on the county website

    Neighborhood: 31411

    Nearby schools

    GreatSchools rating
    Schools provided by the listing agent
    • Elementary: Hesse
    • Middle: Hesse
    • High: Jenkins

    Source: The MLS. This data may not be complete. We recommend contacting the local school district to confirm school assignments for this home.

    Get pre-qualified for a loan
    At Zillow Home Loans, we can pre-qualify you in as little as 5 minutes with no impact to your credit score.

    An equal housing lender. NMLS #10287.

    Sell for more on Zillow
    Get a Zillow Showcase℠ listing at no additional cost and you could sell for .
    $883,100
    2% more
    +$17,662
    With Zillow Showcase(estimated)
    $900,762