Skip main navigation
Sold for $750,000
  • $750,000

    14 Arlington Street, Patchogue, NY 11772

    5beds
    2,230sqft
    Single Family Residence, Residential
    Built in 1999
    10,019 Square Feet Lot
    $784,300 Zestimate®
    $336/sqft
    $4,176 Estimated rent

    Home value

    $784,300

    $706,000 - $878,000

    $4,176/mo

    Zestimate® history
    Loading
    Loading...

    Owner options

    List your home for rent

    $4,176/mo

    Rent Zestimate®

    Find your next renter with Zillow Rental Manager. Plus, with online applications, you can quickly screen prospective tenants – for free.

    Learn more

    $4,176/mo

    Rent Zestimate®

    Refinance and save

    $5,113/mo

    Est. payment

    Refinancing to a lower rate could help reduce your monthly payments and save thousands over the life of the loan.

    See today's rates

    $5,113/mo

    Est. payment

    Explore your selling options

    Work with a Zillow partner agent

    Leverage their expertise and Zillow's premium Showcase listings to get your home seen by more buyers.

    Get started

    List with your own agent

    Get your home in front of millions of buyers by listing it on Zillow.

    Learn how to do it

    Sell it yourself

    Take full control of how buyers see your home on Zillow by listing For Sale by Owner (FSBO).

    List your home

    What's special

    Beautifully renovated bathroomsCentral acAttached garageRecessed lightingRetractable electric awningDead-end streetIn-ground sprinklers
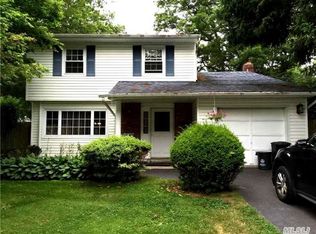
    Welcome to this spacious and versatile 5 bedroom, 2 bathroom home tucked away at the end of a dead-end street. Perfect for extended families or those seeking a potential mother-daughter setup. This unique layout features 2 kitchens, one on each floor along with a 2 bedroom configuration on the main level and 3 bedrooms upstairs. Enjoy the warmth and charm of 2 fireplaces, gleaming hardwood floors and recessed lighting throughout. The brand new Central AC ensures year round comfort, while the full attic with pull-down stairs offers excellent storage options. Outdoor living is just as impressive, with Trex decking, a retractable electric awning, in-ground sprinklers, vibrant rose bushes, and even apple trees creating a peaceful backyard retreat. Additional highlights include an attached garage, a 200-amp electric panel, and beautifully renovated bathrooms. Conveniently located near Waverly Plaza - home to Home Depot, LA Fitness, Best Buy, HomeGoods, and a variety of restaurants. Just minutes from Sunrise Highway, Nicolls Rd, and the LIE, making this a dream location for commuters. All within Patchogue-Medford School District! BE SURE TO PUT THIS ON YOUR MUST SEE LIST!

    Zillow last checked:

    Listing updated:

    Listed by:

    Oakar Reinstein 631-561-7015,

    Realty Connect USA L I Inc 631-881-5160,

    Trina Duong 631-748-2628,

    Realty Connect USA L I Inc

    Bought with:

    Mustafa Uruk ABR AHWD, 10401344374

    Exit Realty Island Elite

    Source: OneKey® MLS as distributed by MLS GRID,MLS#: 868449MLS Logo

    Facts & features

    Interior

    Bedrooms & bathrooms
    • Bedrooms: 5
    • Bathrooms: 2
    • Full bathrooms: 2
    Bedroom 1
    • Description: 1st Floor Bedroom #1
    • Level: First
    Bedroom 2
    • Description: 1st Floor Bedroom #2
    • Level: First
    Bedroom 3
    • Description: Second Floor Bedroom #1
    • Level: Second
    Bedroom 4
    • Description: Second Floor Bedroom #2
    • Level: Second
    Bedroom 5
    • Description: Second Floor Bedroom #3
    • Level: Second
    Bathroom 1
    • Description: 1st Floor Bathroom
    • Level: First
    Bathroom 2
    • Description: Second Floor Bathroom (JACK & JILL)
    • Level: Second
    Dining room
    • Description: Formal Dining Room with sliding door to deck
    • Level: Second
    Kitchen
    • Description: 1st Floor Kitchen
    • Level: First
    Kitchen
    • Description: Second Floor Kitchen
    • Level: Second
    Living room
    • Description: 1st Floor Living Room w/ outside entrance
    • Level: First
    Living room
    • Description: 2nd Floor Living Room
    • Level: Second
    Heating
    • Oil
    Cooling
    • Central Air
    Appliances
    • Included: Dishwasher, Electric Range, Microwave, Refrigerator
    • Laundry: Washer/Dryer Hookup
    Features
    • First Floor Bedroom, First Floor Full Bath, Cathedral Ceiling(s), Double Vanity, Eat-in Kitchen, Formal Dining, Granite Counters, Primary Bathroom, Quartz/Quartzite Counters, Recessed Lighting, Storage
    • Flooring: Hardwood
    • Attic: Full
    • Number of fireplaces: 2
    • Fireplace features: Living Room
    Interior area
    • Total structure area: 2,230
    • Total interior livable area: 2,230 sqft

    Property

    Parking
    • Total spaces: 1
    • Parking features: Garage
    • Garage spaces: 1
    Lot
    • Size: 10,019 Square Feet
    Details
    • Parcel number: 0200951000600034000
    • Special conditions: None

    Construction

    Type & style
    • Home type: SingleFamily
    • Property subtype: Single Family Residence, Residential
    Condition
    • Year built: 1999

    Utilities & green energy

    • Sewer: Cesspool
    • Water: Public
    • Utilities for property: Cable Connected, Electricity Connected, Phone Connected, Trash Collection Public, Water Connected

    Community & HOA

    HOA
    • Has HOA: No
    Location
    • Region: Patchogue

    Financial & listing details

    • Price per square foot: $336/sqft
    • Tax assessed value: $2,825
    • Annual tax amount: $13,373
    • Date on market: 5/29/2025
    • Cumulative days on market: 15 days
    • Listing agreement: Exclusive Right To Sell
    • Electric utility on property: Yes

    Price history

    DateEventPrice
    8/20/2025Sold$750,000+7.3%$336/sqft
    Source: OneKey® MLS as distributed by MLS GRID #868449 Report a problem
    6/15/2025Pending sale$699,000$313/sqft
    Source: OneKey® MLS as distributed by MLS GRID #868449 Report a problem
    5/29/2025Listed for sale$699,000+99.7%$313/sqft
    Source: OneKey® MLS as distributed by MLS GRID #868449 Report a problem
    3/28/2014Sold$350,000-10%$157/sqft
    Source: OneKey® MLS as distributed by MLS GRID #L2616329 Report a problem
    10/11/2013Price change$389,000-7.2%$174/sqft
    Source: Fortune Realty of LI Inc #2616329 Report a problem
    9/19/2013Listed for sale$419,000-6.9%$188/sqft
    Source: Fortune Realty of LI Inc #2616329 Report a problem
    6/17/2005Sold$450,000$202/sqft
    Source: Public Record Report a problem

    Public tax history

    YearProperty taxesTax assessment
    2025-- $2,825
    2024-- $2,825
    2023-- $2,825
    2022-- $2,825
    2021-- $2,825
    2020-- $2,825
    2019-- $2,825
    2018-- $2,825
    2017$10,146 $2,825
    2016-- $2,825
    2015-- $2,825 +4.6%
    2014-- $2,700
    2013-- $2,700 -8.8%
    2012-- $2,960
    2011-- $2,960 -6%
    2010-- $3,150
    2009-- $3,150
    2008-- $3,150 -14.6%
    2007$10,656 +44.9%$3,690
    2005$7,355 +7.1%$3,690
    2004$6,866 +8.4%$3,690
    2003$6,333 +7.6%$3,690
    2002$5,885 $3,690
    Find assessor info on the county website

    Neighborhood: North Patchogue

    Nearby schools

    GreatSchools rating
    Schools provided by the listing agent
    • Elementary: Canaan Elementary School
    • Middle: Saxton Middle School
    • High: Patchogue-Medford High School

    Source: OneKey® MLS as distributed by MLS GRID. This data may not be complete. We recommend contacting the local school district to confirm school assignments for this home.

    Get a cash offer in 3 minutes
    Find out how much your home could sell for in as little as 3 minutes with a no-obligation cash offer.
    Estimated market value
    $784,300
    Get a cash offer in 3 minutes
    Find out how much your home could sell for in as little as 3 minutes with a no-obligation cash offer.
    Estimated market value
    $784,300