Brackett neighborhood home with an impressive, high-quality 24’ by 16’ addition, and just two blocks from the school, park or MBTA bus to Alewife subway or Harvard. Two-zone gas heat & Central AC (2017) along with updated Pella / Anderson windows. Large kitchen with stainless steel appliances, quartz countertops and peninsula open to a separate breakfast nook addition and the “great room” complete with herringbone walnut hardwood floors, cast stone gas fireplace and doors to bluestone patio on a landscape architect-designed lot. Dining room, living room, and half bath complete the first floor. The second floor has 3 bedrooms with full-size laundry in the hallway leading to the vaulted 10'6" cedar plank ceiling and walk-in closet of the main bedroom. Double-sink bathroom with large tiled shower and separate soaking tub accented by limestone. Lower-level office/play/exercise room, 3 storage closets, and garage access. On short dead-end street.
Sold for $1,065,000
$1,065,000
14 Arlmont St, Arlington, MA 02476
3beds
2,418sqft
Single Family Residence
Built in 1940
5,250 Square Feet Lot
$1,142,600 Zestimate®
$440/sqft
$4,825 Estimated rent
Home value
$1,142,600
$1.04M - $1.28M
$4,825/mo
Zestimate® history
Owner options
List your home for rent
$4,825/mo
Rent Zestimate®
Find your next renter with Zillow Rental Manager. Plus, with online applications, you can quickly screen prospective tenants – for free.
$4,825/mo
Rent Zestimate®
Refinance and save
$7,122/mo
Est. payment
Refinancing to a lower rate could help reduce your monthly payments and save thousands over the life of the loan.
$7,122/mo
Est. payment
Explore your selling options
Work with a Zillow partner agent
Leverage their expertise and Zillow's premium Showcase listings to get your home seen by more buyers.
Get startedList with your own agent
Get your home in front of millions of buyers by listing it on Zillow.
Learn how to do itSell it yourself
Take full control of how buyers see your home on Zillow by listing For Sale by Owner (FSBO).
List your homeWhat's special
Cast stone gas fireplaceCentral acLarge tiled showerTwo-zone gas heatDining roomLandscape architect-designed lotDoors to bluestone patio
Zillow last checked:
Listing updated:
Listed by:
David W. Ledwig 781-985-8750,
Coldwell Banker Realty - Lexington 781-862-2600
Bought with:
Turan Eker
William Raveis R.E. & Home Services
Source: MLS PIN,MLS#: 73517635
Facts & features
Interior
Bedrooms & bathrooms
- Bedrooms: 3
- Bathrooms: 2
- Full bathrooms: 1
- 1/2 bathrooms: 1
Primary bedroom
- Features: Vaulted Ceiling(s), Walk-In Closet(s), Closet/Cabinets - Custom Built, Pocket Door
- Level: Second
- Area: 195
- Dimensions: 15 x 13
Bedroom 2
- Features: Closet, Flooring - Hardwood
- Level: Second
- Area: 154
- Dimensions: 14 x 11
Bedroom 3
- Features: Closet, Flooring - Hardwood
- Level: Third
- Area: 130
- Dimensions: 13 x 10
Primary bathroom
- Features: No
Bathroom 1
- Features: Bathroom - Half, Flooring - Stone/Ceramic Tile
- Level: First
Bathroom 2
- Features: Bathroom - Full, Bathroom - Tiled With Shower Stall, Flooring - Stone/Ceramic Tile, Countertops - Stone/Granite/Solid, Cabinets - Upgraded, Double Vanity, Soaking Tub
- Level: Second
- Area: 108
- Dimensions: 12 x 9
Dining room
- Features: Closet/Cabinets - Custom Built, Flooring - Hardwood
- Level: First
- Area: 121
- Dimensions: 11 x 11
Family room
- Features: Flooring - Hardwood, French Doors, Exterior Access, Open Floorplan, Recessed Lighting, Remodeled
- Level: First
- Area: 384
- Dimensions: 24 x 16
Kitchen
- Features: Closet/Cabinets - Custom Built, Flooring - Stone/Ceramic Tile, Pantry, Countertops - Stone/Granite/Solid, Exterior Access, Recessed Lighting, Stainless Steel Appliances, Peninsula
- Level: First
- Area: 140
- Dimensions: 14 x 10
Living room
- Features: Flooring - Hardwood
- Level: First
- Area: 231
- Dimensions: 21 x 11
Heating
- Forced Air, Natural Gas, Fireplace
Cooling
- Central Air
Appliances
- Included: Gas Water Heater, Water Heater, Range, Dishwasher, Refrigerator, Washer, Dryer
- Laundry: Linen Closet(s), French Doors, Electric Dryer Hookup, Washer Hookup, Second Floor
Features
- Closet, Cedar Closet(s), Dining Area, Open Floorplan, Entrance Foyer, Play Room
- Flooring: Flooring - Hardwood, Flooring - Stone/Ceramic Tile
- Doors: Storm Door(s)
- Windows: Bay/Bow/Box, Insulated Windows
- Basement: Full,Partially Finished,Interior Entry,Garage Access
- Number of fireplaces: 3
- Fireplace features: Family Room, Living Room
Interior area
- Total structure area: 2,418
- Total interior livable area: 2,418 sqft
- Finished area above ground: 2,142
- Finished area below ground: 276
Property
Parking
- Total spaces: 3
- Parking features: Under, Paved Drive, Off Street, Paved
- Attached garage spaces: 1
- Uncovered spaces: 2
Accessibility
- Accessibility features: No
Features
- Patio & porch: Patio
- Exterior features: Patio, Professional Landscaping, Stone Wall
Lot
- Size: 5,250 Square Feet
Details
- Parcel number: 329339
- Zoning: R1
Construction
Type & style
- Home type: SingleFamily
- Architectural style: Cape
- Property subtype: Single Family Residence
Materials
- Foundation: Concrete Perimeter
- Roof: Shingle
Condition
- Year built: 1940
Utilities & green energy
- Electric: Circuit Breakers
- Sewer: Public Sewer
- Water: Public
Community & HOA
Community
- Features: Public Transportation, Park, Walk/Jog Trails, Conservation Area, Highway Access, Public School
- Subdivision: Brackett Neighborhood
HOA
- Has HOA: No
Location
- Region: Arlington
Financial & listing details
- Price per square foot: $440/sqft
- Tax assessed value: $1,107,600
- Annual tax amount: $11,818
- Date on market: 8/17/2026
Price history
| Date | Event | Price |
|---|---|---|
| 7/30/2026 | Sold | $1,065,000-3.1%$440/sqft |
Source: MLS PIN #73517635 Report a problem | ||
| 6/25/2026 | Pending sale | $1,099,000$455/sqft |
Source: MLS PIN #73517635 Report a problem | ||
| 6/18/2026 | Price change | $1,099,000-4.4%$455/sqft |
Source: MLS PIN #73517635 Report a problem | ||
| 5/29/2026 | Price change | $1,150,000-6.1%$476/sqft |
Source: MLS PIN #73517635 Report a problem | ||
| 5/13/2026 | Listed for sale | $1,225,000+483.3%$507/sqft |
Source: MLS PIN #73517635 Report a problem | ||
| 5/15/1998 | Sold | $210,000$87/sqft |
Source: Public Record Report a problem | ||
Public tax history
| Year | Property taxes | Tax assessment |
|---|---|---|
| 2025 | $11,376 +8.4% | $1,056,300 +6.6% |
| 2024 | $10,494 +9.4% | $990,900 +15.8% |
| 2023 | $9,592 +3% | $855,700 +4.9% |
| 2022 | $9,316 +2.2% | $815,800 +1.5% |
| 2021 | $9,115 +2.5% | $803,800 |
| 2020 | $8,890 +11.3% | $803,800 +13.3% |
| 2019 | $7,991 +3.8% | $709,700 +11.8% |
| 2018 | $7,699 +1.2% | $634,700 +4.8% |
| 2017 | $7,609 +3% | $605,800 +5% |
| 2016 | $7,384 -1.7% | $576,900 +4.1% |
| 2015 | $7,509 +2.1% | $554,200 +3.9% |
| 2014 | $7,356 +3.9% | $533,400 +2.5% |
| 2013 | $7,080 +4.6% | $520,200 +5% |
| 2012 | $6,769 +10.1% | $495,500 |
| 2011 | $6,149 +2.5% | $495,500 |
| 2010 | $6,001 -3.6% | $495,500 -5.1% |
| 2009 | $6,225 +1.7% | $522,200 -2.3% |
| 2008 | $6,118 +2.5% | $534,300 -2% |
| 2007 | $5,971 +5.9% | $545,300 +9.7% |
| 2006 | $5,637 +55.5% | $497,100 +50% |
| 2005 | $3,624 +2.8% | $331,300 |
| 2004 | $3,525 -0.8% | $331,300 +26.8% |
| 2003 | $3,555 +4% | $261,200 +5.8% |
| 2002 | $3,418 +5.8% | $246,800 +34.9% |
| 2000 | $3,230 +2.9% | $182,900 |
| 1999 | $3,140 | $182,900 |
Find assessor info on the county website
Neighborhood: 02476
Nearby homes
- $904,9002 bd1 ba1.3k sqft10 Arlmont St, Arlington, MA 02476Off Market
- $1,046,4003 bd2 ba2.2k sqft197 Scituate St, Arlington, MA 02476Off Market
- $1,288,3003 bd1 ba2.1k sqft193 Scituate St, Arlington, MA 02476Off Market
- $1,199,0004 bd3 ba2.3k sqft9 Hillcrest St, Arlington, MA 02476Sold
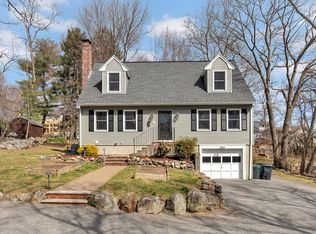
- $939,9003 bd1 ba1.4k sqft28 Arlmont St, Arlington, MA 02476Off Market
- $1,276,1004 bd2 ba2k sqft191 Scituate St, Arlington, MA 02476Off Market
- $1,217,4004 bd1 ba1.4k sqft15 Hillcrest St, Arlington, MA 02476Off Market
- $978,4002 bd2 ba1.2k sqft189 Scituate St, Arlington, MA 02476Off Market
Nearby schools
GreatSchools rating
- 7/10Brackett Elementary SchoolGrades: K-5Distance: 0.1 mi
- 10/10Ottoson Middle SchoolGrades: 7-8Distance: 0.7 mi
- 10/10Arlington High SchoolGrades: 9-12Distance: 1 mi
Schools provided by the listing agent
- Elementary: Brackett
- Middle: Ottoson
- High: Arlington
Source: MLS PIN. This data may not be complete. We recommend contacting the local school district to confirm school assignments for this home.
Get a cash offer in 3 minutes
Find out how much your home could sell for in as little as 3 minutes with a no-obligation cash offer.
Estimated market value
$1,142,600
Get a cash offer in 3 minutes
Find out how much your home could sell for in as little as 3 minutes with a no-obligation cash offer.
Estimated market value
$1,142,600
- Massachusetts
- Middlesex County
- Arlington
- 02476
- 14 Arlmont St
