Skip main navigation
Closed
  • $342,900

    14 Ash Ct NE, Cartersville, GA 30121

    3beds
    1,647sqft
    Single Family Residence, Residential
    Built in 1999
    0.91 Acres Lot
    $342,900 Zestimate®
    $208/sqft
    $1,930 Estimated rent

    Home value

    $342,900

    $312,000 - $370,000

    $1,930/mo

    Zestimate® history
    Loading
    Loading...

    Owner options

    List your home for rent

    $1,930/mo

    Rent Zestimate®

    Find your next renter with Zillow Rental Manager. Plus, with online applications, you can quickly screen prospective tenants – for free.

    Learn more

    $1,930/mo

    Rent Zestimate®

    Refinance and save

    $2,145/mo

    Est. payment

    Refinancing to a lower rate could help reduce your monthly payments and save thousands over the life of the loan.

    See today's rates

    $2,145/mo

    Est. payment

    Explore your selling options

    Work with a Zillow partner agent

    Leverage their expertise and Zillow's premium Showcase listings to get your home seen by more buyers.

    Get started

    List with your own agent

    Get your home in front of millions of buyers by listing it on Zillow.

    Learn how to do it

    Sell it yourself

    Take full control of how buyers see your home on Zillow by listing For Sale by Owner (FSBO).

    List your home

    What's special

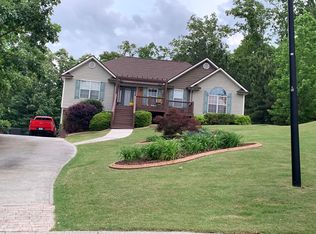
    Stunning renovated & ready to impress ranch home with full unfinished basement and in-ground pool. This lovely home has sexy Bianco Antico granite countertops, hardwood floors throughout, high vaulted ceilings, and bright windows overlooking the large backyard and custom pool. The owner's suite is brimming with space and soaring ceilings. The bathroom has a jetted tub, updated double vanities, his & her closets and a whirlpool tub. The main living area is wide open and perfect for entertaining. The renovated modern galley kitchen has exotic granite, stainless appliances, breakfast bar and breakfast room. Fabulous updated lighting throughout brings this home into 2022. The sizable unfinished basement is ready for a new owner to make their own entertainment space with stubbed bath, potential bedroom and 3 car garage. Enjoy summer days and night with friends and family around the salt water in-ground pool. A NEW CUSTOM POOL LINER is on its way and will be ready for a new owner to enjoy. The home has a new HVAC in 2018 and roof in 2019 and sits on a .91 acre cul-de-sac lot. Wonderfully located just minutes from shopping, dining, I-75 and more.

    This property is off market, which means it's not currently listed for sale or rent on Zillow. This may be different from what's available on other websites or public sources.
    Zillow last checked:

    Listing updated:

    Listing Provided by:

    BONNIE B MULLINAX,

    Keller Williams Realty Northwest, LLC.,

    WESLEY W MULLINAX,

    Keller Williams Realty Northwest, LLC.

    Bought with:

    Ashton Willingham, 345377

    Blackstone Realty Group, LLC.

    Source: FMLS GA,MLS#: 7037625MLS Logo

    Facts & features

    Interior

    Bedrooms & bathrooms
    • Bedrooms: 3
    • Bathrooms: 2
    • Full bathrooms: 2
    • Main level bathrooms: 2
    • Main level bedrooms: 3
    Primary bedroom
    • Features: Master on Main, Split Bedroom Plan
    • Level: Master on Main, Split Bedroom Plan
    Bedroom
    • Features: Master on Main, Split Bedroom Plan
    Primary bathroom
    • Features: Double Vanity, Separate His/Hers, Separate Tub/Shower, Whirlpool Tub
    Dining room
    • Features: None
    Kitchen
    • Features: Breakfast Bar, Breakfast Room, Cabinets Other, Stone Counters, View to Family Room
    Heating
    • Heat Pump
    Cooling
    • Heat Pump
    Appliances
    • Included: Dishwasher, Electric Range, Electric Water Heater, Microwave
    • Laundry: In Hall, Laundry Room, Main Level
    Features
    • Cathedral Ceiling(s), Double Vanity, Entrance Foyer, High Ceilings 9 ft Main, His and Hers Closets, Vaulted Ceiling(s), Walk-In Closet(s)
    • Flooring: Ceramic Tile, Hardwood
    • Windows: Double Pane Windows
    • Basement: Bath/Stubbed,Boat Door,Driveway Access,Exterior Entry,Interior Entry,Unfinished
    • Number of fireplaces: 1
    • Fireplace features: Factory Built, Family Room, Gas Log
    • Common walls with other units/homes: No Common Walls
    Interior area
    • Total structure area: 1,647
    • Total interior livable area: 1,647 sqft

    Property

    Parking
    • Total spaces: 3
    • Parking features: Drive Under Main Level, Garage, Garage Door Opener, Garage Faces Side
    • Attached garage spaces: 3
    Accessibility
    • Accessibility features: None
    Features
    • Levels: One
    • Stories: 1
    • Patio & porch: Deck, Front Porch
    • Exterior features: Private Yard, Rain Gutters
    • Has private pool: Yes
    • Pool features: In Ground, Vinyl, Private
    • Has spa: Yes
    • Spa features: Bath, None
    • Fencing: Back Yard,Chain Link,Fenced
    • Has view: Yes
    • View description: City
    • Waterfront features: None
    • Body of water: None
    Lot
    • Size: 0.91 Acres
    • Dimensions: 50x228x150x167x230
    • Features: Back Yard, Cul-De-Sac, Front Yard, Landscaped
    Details
    • Additional structures: None
    • Parcel number: 0069N 0001 003
    • Other equipment: None
    • Horse amenities: None

    Construction

    Type & style
    • Home type: SingleFamily
    • Architectural style: Ranch
    • Property subtype: Single Family Residence, Residential
    Materials
    • Vinyl Siding
    • Foundation: Concrete Perimeter
    • Roof: Composition
    Condition
    • Resale
    • New construction: No
    • Year built: 1999

    Utilities & green energy

    • Electric: 110 Volts
    • Sewer: Septic Tank
    • Water: Public
    • Utilities for property: Electricity Available, Phone Available, Underground Utilities, Water Available
    Green energy
    • Energy efficient items: None
    • Energy generation: None

    Community & neighborhood

    Security
    • Security features: None
    Community
    • Community features: Sidewalks
    Location
    • Region: Cartersville
    • Subdivision: Woodberry Place

    HOA & financial

    HOA
    • Has HOA: Yes
    • HOA fee: $100 annually

    Other

    Other facts
    • Road surface type: Asphalt

    Price history

    DateEventPrice
    5/23/2022Sold$330,000+1.5%$200/sqft
    Source: FMLS GA #7037625 Report a problem
    4/30/2022Pending sale$325,000$197/sqft
    Source: FMLS GA #7037625 Report a problem
    4/26/2022Listed for sale$325,000$197/sqft
    Source: FMLS GA #7037625 Report a problem

    Public tax history

    Tax history is unavailable.

    Neighborhood: 30121

    Nearby schools

    GreatSchools rating
    Schools provided by the listing agent
    • Elementary: White - Bartow
    • Middle: Cass
    • High: Cass

    Source: FMLS GA. This data may not be complete. We recommend contacting the local school district to confirm school assignments for this home.

    Get a cash offer in 3 minutes
    Find out how much your home could sell for in as little as 3 minutes with a no-obligation cash offer.
    Estimated market value
    $342,900
    Get a cash offer in 3 minutes
    Find out how much your home could sell for in as little as 3 minutes with a no-obligation cash offer.
    Estimated market value
    $342,900
