NEW, NEW, NEW! Completely Remodeled & Ready for YOU!Get ready to experience the wow factor in this stunning 2-bedroom, 2.5-bath townhouse at Longbrook Estates. Every inch of this home has been thoughtfully updated for modern living. The sleek kitchen features new countertops and stylish cabinetry, opening to a dining area and a spacious living room with atrium doors that lead to your private deck—perfect for outdoor dining or quiet moments.Upstairs, you’ll find two generously sized bedrooms, including a master suite with a walk-in closet and a beautifully updated full bath. The remodeled, mostly finished basement offers limitless possibilities—whether you’re dreaming of a home gym, a media room, or next-level storage.With an attached one-car garage and a prime location near the CT line and major routes, this home offers style and convenience. Opportunities like this don’t wait—come see why this is the condo you’ve been waiting for!
Sold for $315,000
$315,000
14 Ash Ln, Agawam, MA 01001
2beds
1,288sqft
Condominium, Townhouse
Built in 1987
-- sqft lot
$327,700 Zestimate®
$245/sqft
$2,491 Estimated rent
Home value
$327,700
$308,000 - $347,000
$2,491/mo
Zestimate® history
Owner options
List your home for rent
$2,491/mo
Rent Zestimate®
Find your next renter with Zillow Rental Manager. Plus, with online applications, you can quickly screen prospective tenants – for free.
$2,491/mo
Rent Zestimate®
Refinance and save
$2,576/mo
Est. payment
Refinancing to a lower rate could help reduce your monthly payments and save thousands over the life of the loan.
$2,576/mo
Est. payment
Explore your selling options
Work with a Zillow partner agent
Leverage their expertise and Zillow's premium Showcase listings to get your home seen by more buyers.
Get startedList with your own agent
Get your home in front of millions of buyers by listing it on Zillow.
Learn how to do itSell it yourself
Take full control of how buyers see your home on Zillow by listing For Sale by Owner (FSBO).
List your homeWhat's special
Private deckSleek kitchenMaster suiteRemodeled mostly finished basementGenerously sized bedroomsNew countertopsStylish cabinetry
Zillow last checked:
Listing updated:
Listed by:
Isadora Sarto 413-372-3128,
eRealty Advisors, Inc. 617-729-2618,
Isadora Sarto 413-372-3128
Bought with:
Hayley Talbot
Lamacchia Realty, Inc.
Source: MLS PIN,MLS#: 73321224
Facts & features
Interior
Bedrooms & bathrooms
- Bedrooms: 2
- Bathrooms: 3
- Full bathrooms: 2
- 1/2 bathrooms: 1
Primary bedroom
- Features: Bathroom - Full, Walk-In Closet(s), Flooring - Wall to Wall Carpet
- Level: Second
Bedroom 2
- Features: Closet, Flooring - Wall to Wall Carpet
- Level: Second
Bathroom 1
- Features: Bathroom - Half
- Level: First
Bathroom 2
- Features: Bathroom - Full
- Level: Second
Bathroom 3
- Features: Bathroom - Full
- Level: Second
Dining room
- Features: Open Floorplan
- Level: First
Family room
- Features: Flooring - Wall to Wall Carpet
- Level: First
Kitchen
- Features: Flooring - Stone/Ceramic Tile
- Level: First
Living room
- Features: Flooring - Wall to Wall Carpet, Balcony / Deck
- Level: First
Heating
- Forced Air, Natural Gas
Cooling
- Central Air
Appliances
- Included: Dishwasher, Disposal, Microwave, Refrigerator, Washer, Dryer
- Laundry: In Basement, In Unit
Features
- Flooring: Vinyl, Carpet, Laminate
- Doors: French Doors
- Windows: Insulated Windows
- Has basement: Yes
- Number of fireplaces: 1
- Fireplace features: Living Room
Interior area
- Total structure area: 1,288
- Total interior livable area: 1,288 sqft
Property
Parking
- Total spaces: 3
- Parking features: Attached, Off Street, Paved
- Attached garage spaces: 1
- Uncovered spaces: 2
Features
- Patio & porch: Porch, Deck
- Exterior features: Porch, Deck
Details
- Parcel number: M:00I2 B:0002 L:14,2476783
- Zoning: RA3
Construction
Type & style
- Home type: Townhouse
- Property subtype: Condominium, Townhouse
Materials
- Frame
- Roof: Shingle
Condition
- Year built: 1987
Utilities & green energy
- Electric: Circuit Breakers
- Sewer: Public Sewer
- Water: Public
Community & HOA
Community
- Features: Public Transportation, Shopping, Pool, Tennis Court(s), Park, Walk/Jog Trails, Golf, Medical Facility, Laundromat, Highway Access, House of Worship, Private School, Public School, University
HOA
- Services included: Insurance, Road Maintenance, Maintenance Grounds, Snow Removal
- HOA fee: $350 monthly
Location
- Region: Agawam
Financial & listing details
- Price per square foot: $245/sqft
- Tax assessed value: $266,800
- Annual tax amount: $3,879
- Date on market: 8/30/2026
- Exclusions: Staging Materials
Price history
| Date | Event | Price |
|---|---|---|
| 1/30/2025 | Sold | $315,000+9%$245/sqft |
Source: MLS PIN #73321224 Report a problem | ||
| 1/8/2025 | Contingent | $289,000$224/sqft |
Source: MLS PIN #73321224 Report a problem | ||
| 12/23/2024 | Listed for sale | $289,000+3.8%$224/sqft |
Source: MLS PIN #73321224 Report a problem | ||
| 9/19/2022 | Sold | $278,500+1.3%$216/sqft |
Source: MLS PIN #73019799 Report a problem | ||
| 8/13/2022 | Contingent | $274,943$213/sqft |
Source: MLS PIN #73019799 Report a problem | ||
| 8/1/2022 | Listed for sale | $274,943+66.6%$213/sqft |
Source: MLS PIN #73019799 Report a problem | ||
| 11/1/2016 | Listing removed | $165,000$128/sqft |
Source: Keller Williams Realty #72016530 Report a problem | ||
| 6/3/2016 | Listed for sale | $165,000-5.7%$128/sqft |
Source: Keller Williams Realty #72016530 Report a problem | ||
| 1/3/2016 | Listing removed | $174,900$136/sqft |
Source: Keller Williams Realty #71890474 Report a problem | ||
| 8/26/2015 | Listed for sale | $174,900-2.8%$136/sqft |
Source: Keller Williams Realty #71890474 Report a problem | ||
| 12/31/2014 | Price change | $179,900-6.3%$140/sqft |
Source: Keller Williams Realty #71734535 Report a problem | ||
| 8/28/2014 | Listed for sale | $192,000+96.9%$149/sqft |
Source: Keller Williams Pioneer Valley #71734535 Report a problem | ||
| 12/23/1996 | Sold | $97,500$76/sqft |
Source: Public Record Report a problem | ||
Public tax history
| Year | Property taxes | Tax assessment |
|---|---|---|
| 2025 | $3,906 +0.7% | $266,800 |
| 2024 | $3,879 +13.9% | $266,800 +23.6% |
| 2023 | $3,405 +1.5% | $215,800 +3.7% |
| 2022 | $3,354 +6.3% | $208,200 +10.9% |
| 2021 | $3,155 -1% | $187,800 +1.6% |
| 2020 | $3,187 +16.9% | $184,800 +12.8% |
| 2019 | $2,727 -5.1% | $163,800 -5.4% |
| 2018 | $2,875 +4.1% | $173,100 +2.2% |
| 2017 | $2,763 +0.8% | $169,400 |
| 2016 | $2,741 +1.4% | $169,400 -1.3% |
| 2015 | $2,703 -1% | $171,700 |
| 2014 | $2,730 +0.7% | $171,700 -1.2% |
| 2013 | $2,710 +7.3% | $173,700 -1% |
| 2012 | $2,526 +2.9% | $175,400 |
| 2011 | $2,456 +4.6% | $175,400 -3.3% |
| 2010 | $2,347 -1.3% | $181,400 -7.9% |
| 2009 | $2,377 +17.7% | $196,900 +14.5% |
| 2008 | $2,019 -0.7% | $172,000 |
| 2007 | $2,033 -2.2% | $172,000 -1.3% |
| 2006 | $2,078 +5.6% | $174,300 +19.1% |
| 2005 | $1,968 +3.9% | $146,300 +13.9% |
| 2004 | $1,894 +0.3% | $128,400 |
| 2003 | $1,889 +14.5% | $128,400 +18% |
| 2001 | $1,650 | $108,800 |
Find assessor info on the county website
Neighborhood: 01001
Nearby homes
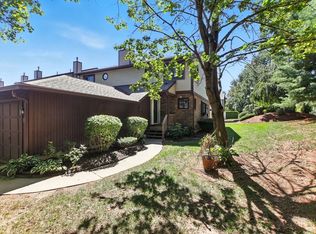
- $295,0002 bd3 ba1.2k sqft8 Ash Ln UNIT 8, Agawam, MA 01001Sold
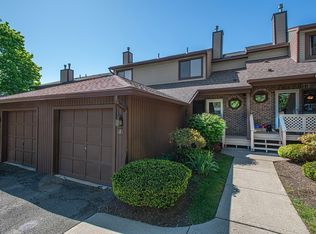
- $277,0002 bd3 ba1.2k sqft4 Ash Ln UNIT 4, Agawam, MA 01001Sold
- $300,0002 bd3 ba1.2k sqft25 Ash Ln UNIT 25, Agawam, MA 01001Sold

- $265,0002 bd3 ba1.2k sqft21 Ash Ln #21, Agawam, MA 01001Sold

- $280,0002 bd3 ba1.2k sqft92 Dogwood Ln UNIT 92, Agawam, MA 01001Sold
- $285,0002 bd3 ba1.2k sqft5 Ash Ln UNIT 5, Agawam, MA 01001Sold
- $306,0002 bd3 ba1.2k sqft3 Ash Ln #3, Agawam, MA 01001Sold
- $280,0002 bd3 ba1.2k sqft86 Dogwood Ln, Agawam, MA 01001Sold
Nearby schools
GreatSchools rating
- 4/10James Clark SchoolGrades: K-4Distance: 0.5 mi
- 5/10Agawam Junior High SchoolGrades: 7-8Distance: 2.6 mi
- 4/10Agawam High SchoolGrades: 9-12Distance: 2.5 mi
Schools provided by the listing agent
- Elementary: Clark
- Middle: Doering
- High: Agawam
Source: MLS PIN. This data may not be complete. We recommend contacting the local school district to confirm school assignments for this home.
Sell for more on Zillow
Get a Zillow Showcase℠ listing at no additional cost and you could sell for .
$327,700
2% more
+$6,554
With Zillow Showcase(estimated)
$334,254
Sell for more on Zillow
Get a Zillow Showcase℠ listing at no additional cost and you could sell for .
$327,700
2% more
+$6,554
With Zillow Showcase(estimated)
$334,254
