Skip main navigation
Sold for $180,000
  • $180,000

    14 Asheton Ln, Souderton, PA 18964

    2beds
    1,487sqft
    Manufactured Home
    Built in 1990
    -- sqft lot
    $205,700 Zestimate®
    $121/sqft
    $2,274 Estimated rent

    Home value

    $205,700

    $189,000 - $224,000

    $2,274/mo

    Zestimate® history
    Loading
    Loading...

    Owner options

    List your home for rent

    $2,274/mo

    Rent Zestimate®

    Find your next renter with Zillow Rental Manager. Plus, with online applications, you can quickly screen prospective tenants – for free.

    Learn more

    $2,274/mo

    Rent Zestimate®

    Refinance and save

    $1,240/mo

    Est. payment

    Refinancing to a lower rate could help reduce your monthly payments and save thousands over the life of the loan.

    See today's rates

    $1,240/mo

    Est. payment

    Explore your selling options

    Work with a Zillow partner agent

    Leverage their expertise and Zillow's premium Showcase listings to get your home seen by more buyers.

    Get started

    List with your own agent

    Get your home in front of millions of buyers by listing it on Zillow.

    Learn how to do it

    Sell it yourself

    Take full control of how buyers see your home on Zillow by listing For Sale by Owner (FSBO).

    List your home

    What's special

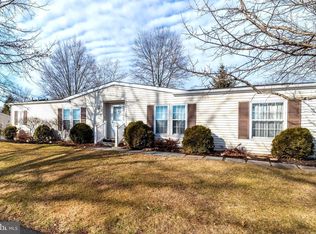
    This is your opportunity to own one of the most popular models in Hidden Springs. Starting with the Foyer with coat closet, you simply cannot overstate the comfort and convenience added by a Foyer. Then there's the spacious Living Room with a beautiful brick Fireplace. But the show-stopper of this floor plan is the Kitchen with Breakfast Room, or Sun Room, depending on who one talks to! You will appreciate the abundance of cabinet and counter space, but you will love the fully windowed Sun Room, Breakfast Room, or whatever you chose to call it! The Primary BR has an 11' x 4' walk-in closet and Primary Bath that checks all the boxes: double bowl vanity, soaking tub, and stall shower. The guest BR or Office features two closets and the Laundry Room has a door to the outside convenient to the storage shed. There are cathedral ceilings throughout. Pet limitations in the Rules & Regs have been relaxed. Ask for details. Great opportunity to make this desired floor plan in the very popular Hidden Springs 55+ community your own. Come see for yourself. Schedule your appointment today!

    Zillow last checked:

    Listing updated:

    Listed by:

    Todd Umbenhauer 215-896-8433,

    Keller Williams Real Estate-Montgomeryville

    Bought with:

    Stephen Marchese, RS272724

    RE/MAX Central - Blue Bell

    Source: Bright MLS,MLS#: PAMC2118514MLS Logo

    Facts & features

    Interior

    Bedrooms & bathrooms
    • Bedrooms: 2
    • Bathrooms: 2
    • Full bathrooms: 2
    • Main level bathrooms: 2
    • Main level bedrooms: 2
    Rooms
    • Room types: Living Room, Dining Room, Primary Bedroom, Bedroom 2, Kitchen, Foyer, Laundry, Primary Bathroom, Full Bath
    Basement
    • Area: 0
    Heating
    • Heat Pump, Electric
    Cooling
    • Central Air, Electric
    Appliances
    • Included: Self Cleaning Oven, Oven/Range - Electric, Dishwasher, Disposal, Electric Water Heater
    • Laundry: Main Level, Washer In Unit, Dryer In Unit, Laundry Room
    Features
    • Soaking Tub, Bathroom - Stall Shower, Bathroom - Tub Shower, Breakfast Area, Built-in Features, Eat-in Kitchen, Walk-In Closet(s), Cathedral Ceiling(s)
    • Flooring: Carpet, Vinyl
    • Has basement: No
    • Has fireplace: No
    Interior area
    • Total structure area: 1,487
    • Total interior livable area: 1,487 sqft
    • Finished area above ground: 1,487
    • Finished area below ground: 0

    Property

    Parking
    • Total spaces: 2
    • Parking features: Paved, Off Street
    Accessibility
    • Accessibility features: None
    Features
    • Levels: One
    • Stories: 1
    • Pool features: Community
    Details
    • Additional structures: Above Grade, Below Grade
    • Parcel number: 340005021012
    • Zoning: R-50
    • Special conditions: Standard

    Construction

    Type & style
    • Home type: MobileManufactured
    • Architectural style: Raised Ranch/Rambler
    • Property subtype: Manufactured Home
    Materials
    • Vinyl Siding
    • Foundation: Crawl Space, Block
    • Roof: Shingle
    Condition
    • Average
    • New construction: No
    • Year built: 1990

    Utilities & green energy

    • Electric: 200+ Amp Service, Circuit Breakers
    • Sewer: Public Sewer
    • Water: Public
    • Utilities for property: Underground Utilities

    Community & HOA

    Community
    • Features: Pool
    • Senior community: Yes
    • Subdivision: Hidden Springs
    HOA
    • Has HOA: No
    • Amenities included: Clubhouse, Billiard Room, Fitness Center, Game Room, Library, Meeting Room, Party Room, Pool
    • Services included: Management, Road Maintenance, Trash
    Location
    • Region: Souderton
    • Municipality: FRANCONIA TWP

    Financial & listing details

    • Price per square foot: $121/sqft
    • Tax assessed value: $48,990
    • Annual tax amount: $2,033
    • Date on market: 10/1/2024
    • Listing agreement: Exclusive Right To Sell
    • Ownership: Ground Rent
    • Road surface type: Paved
    • Body type: Double Wide

    Price history

    DateEventPrice
    11/27/2024Sold$180,000-5.3%$121/sqft
    Source: Bright MLS #PAMC2118514 Report a problem
    10/27/2024Pending sale$190,000$128/sqft
    Source: Bright MLS #PAMC2118514 Report a problem
    10/1/2024Listed for sale$190,000$128/sqft
    Source: Bright MLS #PAMC2118514 Report a problem

    Public tax history

    YearProperty taxesTax assessment
    2025$2,052 +5.8%$48,990
    2024$1,940 $48,990
    2023$1,940 +6.6%$48,990
    2022$1,820 +2.2%$48,990
    2021$1,781 +1.3%$48,990
    2020$1,759 +1.3%$48,990
    2019$1,736 +2.2%$48,990
    2018$1,699 +1.6%$48,990
    2017$1,673 +0.6%$48,990
    2016$1,663 +2.1%$48,990
    2015$1,628 +1.4%$48,990
    2014$1,606 +1.1%$48,990
    2013$1,589 +2.9%$48,990
    2012$1,544 +6.2%$48,990
    2011$1,454 +3.6%$48,990
    2010$1,404 +1.9%$48,990
    2009$1,378 +0.1%$48,990
    2008$1,376 +2.5%--
    2007$1,342 +3.7%--
    2006$1,294 +5.3%--
    2005$1,229 +7.1%--
    2004$1,148 +7.9%--
    2003$1,064 +3.6%--
    2002$1,027 +4.6%--
    2000$982 +2.4%--
    1999$959 --
    Find assessor info on the county website

    Neighborhood: 18964

    Nearby schools

    GreatSchools rating
    Schools provided by the listing agent
    • District: Souderton Area

    Source: Bright MLS. This data may not be complete. We recommend contacting the local school district to confirm school assignments for this home.

    Get a cash offer in 3 minutes
    Find out how much your home could sell for in as little as 3 minutes with a no-obligation cash offer.
    Estimated market value
    $205,700
    Get a cash offer in 3 minutes
    Find out how much your home could sell for in as little as 3 minutes with a no-obligation cash offer.
    Estimated market value
    $205,700