The perfect blend of peaceful surroundings, thoughtful design, and stylish updates—14 Ashwood Court checks all the boxes. Tucked away at the end of a quiet cul-de-sac in Lawrence Township’s sought-after Woodfield Estates and backing to a tranquil stretch of preserved woodlands, its original owners have lovingly cared for this beautifully maintained custom-built home. With thoughtfully curated improvements and a setting that feels like a private nature retreat, it’s a home where comfort, quality, and serenity converge. Inside, gleaming hardwood floors and a gracious two-story foyer set an elegant tone. Formal living and dining rooms sit to either side, ideal for everything from festive holiday gatherings to casual dinners with friends. Elegant moldings, Andersen windows, French doors, and a soft, neutral color palette flow throughout, creating a timeless and welcoming backdrop. Custom-built-in bookcases add charm and function in the living room, while French doors offer a seamless transition into the expansive family room. The heart of the home—the kitchen and family room—is a warm, open space made for everyday life and effortless entertaining. The updated kitchen features beveled-edge granite counters, handsome wood cabinetry, a central island, Bosch dishwasher (2024), and Capital 6-burner gas range. A sunny walk-in bay window lights up the breakfast area, while just a step down, the family room’s raised-hearth fireplace creates a cozy place to gather. A sunroom at the back of the home brings the outdoors in. This enclosed three-season porch is perfect for savoring morning coffee or hosting friends while enjoying views of the surrounding woods and local wildlife. Step directly onto the freshly refinished deck for al fresco dining or peaceful evenings under the stars. Upstairs, the primary suite is a serene retreat with a tray ceiling, recessed lighting, a ceiling fan, and a spacious walk-in closet. The spa-like bath, fully remodeled in 2020, includes a dual-sink vanity, soaking tub, separate shower, and skylight. Three additional bedrooms and a renovated hall bath with double sinks provide space and flexibility for family or guests. The finished walkout basement extends the living space even further, offering areas for a game room, exercise zone, home office, or media lounge, with a beverage fridge for added convenience and sliding glass doors leading to the backyard. This home has been meticulously maintained and thoughtfully upgraded over the years, including a new roof (2021), new driveway (2022), new water heater (2019), refinished hardwood floors (2019), new washer/dryer (2023), and a new sump pump (2024), among many other improvements. Beyond the home itself, the lifestyle here is truly special. The peaceful street is ideal for biking and playing, and the neighborhood has friendly neighbors and a strong sense of community. Whether you're watching birds from the picture window, hosting gatherings, or taking evening walks, life at 14 Ashwood Court is filled with quiet joy and everyday beauty. Close to downtown Lawrenceville and Princeton, you'll enjoy easy access to top-rated schools, charming shops, restaurants, and cultural destinations. At 14 Ashwood Court, you’re not just buying a home but investing in a lifestyle of warmth, connection, and lasting value.
Sold for $940,000
$940,000
14 Ashwood Ct, Lawrence Township, NJ 08648
4beds
2,464sqft
Single Family Residence
Built in 1998
0.61 Acres Lot
$948,100 Zestimate®
$381/sqft
$5,492 Estimated rent
Home value
$948,100
$844,000 - $1.06M
$5,492/mo
Zestimate® history
Owner options
List your home for rent
$5,492/mo
Rent Zestimate®
Find your next renter with Zillow Rental Manager. Plus, with online applications, you can quickly screen prospective tenants – for free.
$5,492/mo
Rent Zestimate®
Refinance and save
$6,728/mo
Est. payment
Refinancing to a lower rate could help reduce your monthly payments and save thousands over the life of the loan.
$6,728/mo
Est. payment
Explore your selling options
Work with a Zillow partner agent
Leverage their expertise and Zillow's premium Showcase listings to get your home seen by more buyers.
Get startedList with your own agent
Get your home in front of millions of buyers by listing it on Zillow.
Learn how to do itSell it yourself
Take full control of how buyers see your home on Zillow by listing For Sale by Owner (FSBO).
List your homeWhat's special
Raised-hearth fireplaceUpdated kitchenRenovated hall bathEnclosed three-season porchTray ceilingRecessed lightingSpacious walk-in closet
Zillow last checked:
Listing updated:
Listed by:
Fred Gomberg 609-841-0234,
BHHS Fox & Roach - Princeton
Bought with:
Charlie Wu, 1536520
Queenston Realty, LLC
Source: Bright MLS,MLS#: NJME2058876
Facts & features
Interior
Bedrooms & bathrooms
- Bedrooms: 4
- Bathrooms: 3
- Full bathrooms: 2
- 1/2 bathrooms: 1
- Main level bathrooms: 1
Rooms
- Room types: Living Room, Dining Room, Primary Bedroom, Bedroom 2, Bedroom 3, Kitchen, Family Room, Foyer, Breakfast Room, Bedroom 1, Laundry, Recreation Room, Storage Room, Bathroom 1, Primary Bathroom, Half Bath
Primary bedroom
- Features: Walk-In Closet(s)
- Level: Upper
- Area: 221 Square Feet
- Dimensions: 17 x 13
Bedroom 1
- Level: Upper
- Area: 182 Square Feet
- Dimensions: 14 x 13
Bedroom 2
- Level: Upper
- Area: 165 Square Feet
- Dimensions: 15 x 11
Bedroom 3
- Level: Upper
- Area: 156 Square Feet
- Dimensions: 13 x 12
Primary bathroom
- Features: Soaking Tub, Bathroom - Stall Shower, Double Sink, Flooring - Slate
- Level: Upper
- Area: 110 Square Feet
- Dimensions: 11 x 10
Bathroom 1
- Features: Bathroom - Tub Shower, Double Sink
- Level: Upper
- Area: 88 Square Feet
- Dimensions: 11 x 8
Breakfast room
- Level: Main
- Area: 165 Square Feet
- Dimensions: 11 x 15
Dining room
- Level: Main
- Area: 169 Square Feet
- Dimensions: 13 x 13
Family room
- Features: Fireplace - Other
- Level: Main
- Area: 304 Square Feet
- Dimensions: 19 x 16
Foyer
- Features: Flooring - HardWood
- Level: Main
- Area: 36 Square Feet
- Dimensions: 9 x 4
Half bath
- Level: Main
- Area: 30 Square Feet
- Dimensions: 5 x 6
Kitchen
- Features: Flooring - HardWood, Kitchen - Gas Cooking, Granite Counters, Pantry
- Level: Main
- Area: 135 Square Feet
- Dimensions: 9 x 15
Laundry
- Level: Main
- Area: 36 Square Feet
- Dimensions: 6 x 6
Living room
- Level: Main
- Area: 238 Square Feet
- Dimensions: 17 x 14
Recreation room
- Features: Basement - Partially Finished, Built-in Features, Flooring - Carpet
- Level: Lower
- Area: 704 Square Feet
- Dimensions: 32 x 22
Screened porch
- Features: Ceiling Fan(s), Flooring - HardWood
- Level: Main
- Area: 225 Square Feet
- Dimensions: 15 x 15
Storage room
- Features: Flooring - Other
- Level: Lower
- Area: 416 Square Feet
- Dimensions: 32 x 13
Heating
- Forced Air, Natural Gas
Cooling
- Central Air, Natural Gas
Appliances
- Included: Microwave, Built-In Range, Dishwasher, Dryer, Oven/Range - Gas, Range Hood, Refrigerator, Six Burner Stove, Stainless Steel Appliance(s), Washer, Gas Water Heater
- Laundry: Laundry Room
Features
- Attic, Soaking Tub, Bathroom - Stall Shower, Breakfast Area, Built-in Features, Ceiling Fan(s), Dining Area, Family Room Off Kitchen, Kitchen - Efficiency, Kitchen Island, Pantry, Recessed Lighting, Dry Wall, Cathedral Ceiling(s), 9'+ Ceilings, High Ceilings
- Flooring: Hardwood, Wood, Other, Carpet
- Basement: Full,Exterior Entry,Interior Entry,Partially Finished,Walk-Out Access,Windows
- Has fireplace: No
Interior area
- Total structure area: 2,464
- Total interior livable area: 2,464 sqft
- Finished area above ground: 2,464
- Finished area below ground: 0
Property
Parking
- Total spaces: 6
- Parking features: Storage, Garage Door Opener, Inside Entrance, Paved, Attached, Driveway
- Attached garage spaces: 2
- Uncovered spaces: 4
Accessibility
- Accessibility features: None
Features
- Levels: Three
- Stories: 3
- Patio & porch: Deck, Enclosed, Screened Porch
- Pool features: None
- Has view: Yes
- View description: Trees/Woods
Lot
- Size: 0.61 Acres
- Dimensions: 135.00 x 0.00
- Features: Corner Lot/Unit
Details
- Additional structures: Above Grade, Below Grade
- Parcel number: 070650100062
- Zoning: R-2B
- Special conditions: Standard
Construction
Type & style
- Home type: SingleFamily
- Architectural style: Contemporary
- Property subtype: Single Family Residence
Materials
- Brick, Combination
- Foundation: Block
- Roof: Shingle
Condition
- Excellent
- New construction: No
- Year built: 1998
Utilities & green energy
- Sewer: Other
- Water: Public
Community & HOA
Community
- Subdivision: Woodfield Estates
HOA
- Has HOA: No
Location
- Region: Lawrence Township
- Municipality: LAWRENCE TWP
Financial & listing details
- Price per square foot: $381/sqft
- Tax assessed value: $486,000
- Annual tax amount: $15,056
- Date on market: 5/9/2025
- Listing agreement: Exclusive Right To Sell
- Listing terms: Cash,Conventional
- Inclusions: Washer Dryer Refrigerator
- Exclusions: Personal Property
- Ownership: Fee Simple
Price history
| Date | Event | Price |
|---|---|---|
| 7/17/2025 | Sold | $940,000+4.6%$381/sqft |
Source:  Bright MLS #NJME2058876 Report a problem Bright MLS #NJME2058876 Report a problem | ||
| 5/21/2025 | Contingent | $899,000$365/sqft |
Source: Bright MLS #NJME2058876 Report a problem | ||
| 5/9/2025 | Listed for sale | $899,000+212.7%$365/sqft |
Source: Bright MLS #NJME2058876 Report a problem | ||
| 12/22/1997 | Sold | $287,465+283.3%$117/sqft |
Source: Public Record Report a problem | ||
| 7/14/1995 | Sold | $75,000$30/sqft |
Source: Public Record Report a problem | ||
Public tax history
| Year | Property taxes | Tax assessment |
|---|---|---|
| 2025 | $15,056 | $486,000 |
| 2024 | $15,056 +3.9% | $486,000 |
| 2023 | $14,488 +1.3% | $486,000 |
| 2022 | $14,303 +1.4% | $486,000 |
| 2021 | $14,104 +1.3% | $486,000 |
| 2020 | $13,924 +2.3% | $486,000 |
| 2019 | $13,608 +0.5% | $486,000 |
| 2018 | $13,545 +1.5% | $486,000 |
| 2017 | $13,346 +2.8% | $486,000 |
| 2016 | $12,976 +1.9% | $486,000 |
| 2015 | $12,733 -5.2% | $486,000 |
| 2014 | $13,437 +4.2% | $486,000 +69.2% |
| 2013 | $12,897 +4.6% | $287,300 |
| 2012 | $12,331 +1.1% | $287,300 |
| 2011 | $12,193 +4.3% | $287,300 |
| 2010 | $11,690 +1.6% | $287,300 |
| 2009 | $11,506 +5.4% | $287,300 |
| 2008 | $10,917 +4.1% | $287,300 |
| 2007 | $10,487 | $287,300 |
| 2006 | -- | $287,300 |
| 2005 | -- | $287,300 |
| 2004 | $8,590 | $287,300 |
| 2003 | -- | $287,300 |
| 2002 | -- | $287,300 |
| 2001 | -- | $287,300 |
Find assessor info on the county website
Neighborhood: 08648
Nearby homes
- $950,0004 bd3 ba2.4k sqft4 Ashwood Ct, Lawrence Township, NJ 08648Sold
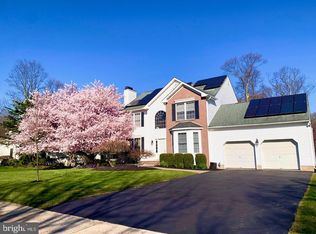
- $910,5004 bd3 ba2.8k sqft1 Ashwood Ct, Lawrenceville, NJ 08648Off Market
- $999,9995 bd3 ba3k sqft18 Brookdale Dr, Lawrence Township, NJ 08648Sold
- $950,200-- bd-- ba3k sqft2 Ashwood Ct, Lawrence Township, NJ 08648Off Market
- $798,9003 bd3 ba2.4k sqft3 Ashwood Ct, Lawrence Township, NJ 08648Off Market
- $714,5004 bd2 ba2.2k sqft6 Ashwood Ct, Lawrenceville, NJ 08648Off Market
- $802,500-- bd-- ba2.4k sqft13 Brookdale Dr, Lawrence Township, NJ 08648Off Market
- $840,6004 bd3 ba2.4k sqft11 Brookdale Dr, Lawrence Township, NJ 08648Off Market
Nearby schools
GreatSchools rating
- 6/10Lawrenceville Elementary SchoolGrades: PK-3Distance: 0.9 mi
- 8/10Lawrence Middle SchoolGrades: 7-8Distance: 3.3 mi
- 7/10Lawrence High SchoolGrades: PK,9-12Distance: 3.1 mi
Schools provided by the listing agent
- High: Lawrence H.s.
- District: Lawrence Township Public Schools
Source: Bright MLS. This data may not be complete. We recommend contacting the local school district to confirm school assignments for this home.
Get a cash offer in 3 minutes
Find out how much your home could sell for in as little as 3 minutes with a no-obligation cash offer.
Estimated market value
$948,100
Get a cash offer in 3 minutes
Find out how much your home could sell for in as little as 3 minutes with a no-obligation cash offer.
Estimated market value
$948,100
- New Jersey
- Mercer County
- Princeton
- 08648
- 14 Ashwood Ct
Nearby cities
Nearby neighborhoods
Nearby zip codes
Other Princeton Topics
