Exquisite colonial in prestigious Maplevale Estates boasting the neighborhood’s largest floor plan. The gourmet kitchen impresses with stainless steel appliances, a center island, and opens to a stunning 12x20 sunroom drenched in natural light. A grand two-story foyer with a sweeping staircase and gleaming hardwoods sets the tone. Formal living and dining rooms showcase stately columns and detailed millwork. A private home office and convenient 2nd-floor laundry add modern function. The luxurious primary suite offers a serene sitting area and spa-like bath with dual vanities and a jetted tub. Three additional bedrooms feature plush new carpet and fresh paint. The beautifully finished walk-out lower level includes a bedroom, full bath, and expansive living space—ideal for guests or entertaining. Enjoy a large, level, fenced backyard which is perfect kids and pets to play! New central ac, carpet, paint & upgrades galore!.
Sold for $899,900
$899,900
14 Aspen Ave, South Grafton, MA 01560
5beds
4,633sqft
Single Family Residence
Built in 2004
0.29 Acres Lot
$931,100 Zestimate®
$194/sqft
$4,076 Estimated rent
Home value
$931,100
$847,000 - $1.01M
$4,076/mo
Zestimate® history
Owner options
List your home for rent
$4,076/mo
Rent Zestimate®
Find your next renter with Zillow Rental Manager. Plus, with online applications, you can quickly screen prospective tenants – for free.
$4,076/mo
Rent Zestimate®
Refinance and save
$5,780/mo
Est. payment
Refinancing to a lower rate could help reduce your monthly payments and save thousands over the life of the loan.
$5,780/mo
Est. payment
Explore your selling options
Work with a Zillow partner agent
Leverage their expertise and Zillow's premium Showcase listings to get your home seen by more buyers.
Get startedList with your own agent
Get your home in front of millions of buyers by listing it on Zillow.
Learn how to do itSell it yourself
Take full control of how buyers see your home on Zillow by listing For Sale by Owner (FSBO).
List your homeWhat's special
Spa-like bathStately columnsSerene sitting areaGleaming hardwoodsPrivate home officeStainless steel appliancesLuxurious primary suite
Zillow last checked:
Listing updated:
Listed by:
Tara Cassery 508-887-6356,
ERA Key Realty Services - Westborough 508-366-1818
Bought with:
Mellisa Senosk
Century 21 Custom Home Realty
Source: MLS PIN,MLS#: 73371149
Facts & features
Interior
Bedrooms & bathrooms
- Bedrooms: 5
- Bathrooms: 4
- Full bathrooms: 3
- 1/2 bathrooms: 1
Primary bedroom
- Features: Walk-In Closet(s), Flooring - Wall to Wall Carpet, Recessed Lighting
- Level: Second
- Area: 810
- Dimensions: 27 x 30
Bedroom 2
- Features: Closet, Flooring - Wall to Wall Carpet
- Level: Second
- Area: 144
- Dimensions: 12 x 12
Bedroom 3
- Features: Closet, Flooring - Wall to Wall Carpet
- Level: Second
- Area: 156
- Dimensions: 13 x 12
Bedroom 4
- Features: Closet, Flooring - Wall to Wall Carpet
- Level: First
- Area: 168
- Dimensions: 14 x 12
Bedroom 5
- Level: Basement
- Area: 228
- Dimensions: 19 x 12
Primary bathroom
- Features: Yes
Bathroom 1
- Features: Bathroom - Half, Flooring - Hardwood
- Level: First
- Area: 20
- Dimensions: 4 x 5
Bathroom 2
- Features: Bathroom - Full, Flooring - Stone/Ceramic Tile, Countertops - Stone/Granite/Solid
- Level: Second
- Area: 45
- Dimensions: 9 x 5
Bathroom 3
- Features: Bathroom - Double Vanity/Sink, Bathroom - With Shower Stall, Flooring - Stone/Ceramic Tile, Countertops - Stone/Granite/Solid, Soaking Tub
- Level: Second
- Area: 132
- Dimensions: 11 x 12
Dining room
- Features: Flooring - Hardwood, Wainscoting, Crown Molding
- Level: First
- Area: 208
- Dimensions: 13 x 16
Family room
- Features: Flooring - Wall to Wall Carpet
- Level: First
- Area: 300
- Dimensions: 20 x 15
Kitchen
- Features: Flooring - Hardwood, Countertops - Stone/Granite/Solid, Kitchen Island, Recessed Lighting, Slider, Stainless Steel Appliances, Lighting - Pendant
- Level: First
- Area: 336
- Dimensions: 21 x 16
Living room
- Features: Flooring - Hardwood, Crown Molding
- Level: First
- Area: 208
- Dimensions: 13 x 16
Office
- Features: Flooring - Wall to Wall Carpet
- Level: First
- Area: 120
- Dimensions: 12 x 10
Heating
- Forced Air, Oil
Cooling
- Central Air
Appliances
- Included: Electric Water Heater, Water Heater, Oven, Dishwasher, Microwave, Range, Refrigerator
- Laundry: Electric Dryer Hookup, Washer Hookup, Second Floor
Features
- Recessed Lighting, Slider, Bathroom - Full, Bathroom - With Shower Stall, Countertops - Stone/Granite/Solid, Sun Room, Office, Foyer, Sitting Room, Bonus Room, Bathroom, Wired for Sound
- Flooring: Tile, Carpet, Hardwood, Vinyl / VCT, Flooring - Hardwood, Flooring - Wall to Wall Carpet, Laminate
- Doors: Insulated Doors, French Doors
- Windows: Insulated Windows, Screens
- Basement: Full,Finished,Walk-Out Access,Interior Entry
- Number of fireplaces: 1
- Fireplace features: Family Room
Interior area
- Total structure area: 4,633
- Total interior livable area: 4,633 sqft
- Finished area above ground: 3,441
- Finished area below ground: 1,192
Property
Parking
- Total spaces: 6
- Parking features: Attached, Garage Door Opener, Paved Drive, Off Street, Paved
- Attached garage spaces: 2
- Uncovered spaces: 4
Features
- Patio & porch: Deck - Wood, Patio
- Exterior features: Deck - Wood, Patio, Rain Gutters, Professional Landscaping, Screens, Fenced Yard
- Fencing: Fenced/Enclosed,Fenced
Lot
- Size: 0.29 Acres
- Features: Wooded
Details
- Parcel number: 4310863
- Zoning: R2
Construction
Type & style
- Home type: SingleFamily
- Architectural style: Colonial
- Property subtype: Single Family Residence
Materials
- Frame
- Foundation: Concrete Perimeter
- Roof: Shingle
Condition
- Year built: 2004
Utilities & green energy
- Electric: 200+ Amp Service
- Sewer: Public Sewer
- Water: Public
- Utilities for property: for Electric Range, for Electric Dryer, Washer Hookup
Green energy
- Energy efficient items: Thermostat
Community & HOA
Community
- Features: Shopping, Park, Walk/Jog Trails, Golf, Highway Access, House of Worship, Public School, T-Station, Sidewalks
- Subdivision: Maplevale Estates
HOA
- Has HOA: No
Location
- Region: South Grafton
Financial & listing details
- Price per square foot: $194/sqft
- Tax assessed value: $781,100
- Annual tax amount: $10,889
- Date on market: 1/5/2026
- Exclusions: Washer/Dryer
- Road surface type: Paved
Price history
| Date | Event | Price |
|---|---|---|
| 7/18/2025 | Sold | $899,900$194/sqft |
Source: MLS PIN #73371149 Report a problem | ||
| 5/7/2025 | Listed for sale | $899,900+79.9%$194/sqft |
Source: MLS PIN #73371149 Report a problem | ||
| 4/24/2012 | Sold | $500,087+19.1%$108/sqft |
Source: Public Record Report a problem | ||
| 3/8/2012 | Listed for sale | $419,900-10.6%$91/sqft |
Source: Homepath #71347346 Report a problem | ||
| 8/24/2011 | Listing removed | $469,900$101/sqft |
Source: Karen Mercure #70937700 Report a problem | ||
| 3/20/2010 | Price change | $469,900-4.5%$101/sqft |
Source: Karen Mercure Report a problem | ||
| 9/27/2009 | Price change | $492,000-1.6%$106/sqft |
Source: Visual Tour #70937700 Report a problem | ||
| 7/20/2009 | Price change | $499,900-3.8%$108/sqft |
Source: Visual Tour #70937700 Report a problem | ||
| 6/26/2009 | Listed for sale | $519,900-1%$112/sqft |
Source: Visual Tour #70937700 Report a problem | ||
| 1/30/2007 | Sold | $525,000+11.4%$113/sqft |
Source: Public Record Report a problem | ||
| 6/11/2004 | Sold | $471,095$102/sqft |
Source: Public Record Report a problem | ||
Public tax history
| Year | Property taxes | Tax assessment |
|---|---|---|
| 2025 | $10,889 +3% | $781,100 +5.7% |
| 2024 | $10,575 +8.2% | $739,000 +18.8% |
| 2023 | $9,772 +5% | $622,000 +12.8% |
| 2022 | $9,304 +0.9% | $551,200 +2.7% |
| 2021 | $9,221 +4.7% | $536,700 +0.5% |
| 2020 | $8,809 +0.5% | $533,900 +1.5% |
| 2019 | $8,761 +3.3% | $525,900 +2.9% |
| 2018 | $8,479 +2.6% | $511,100 +1.5% |
| 2017 | $8,261 -7% | $503,700 -5% |
| 2016 | $8,881 +0.9% | $530,200 -0.6% |
| 2015 | $8,804 +38.6% | $533,600 +28.2% |
| 2014 | $6,350 -5.8% | $416,100 -4% |
| 2013 | $6,741 +10.1% | $433,500 |
| 2012 | $6,125 +9% | $433,500 +5.1% |
| 2011 | $5,621 +5.7% | $412,400 -3.6% |
| 2010 | $5,320 +0.6% | $428,000 -12.3% |
| 2009 | $5,287 -1.5% | $488,200 -8.6% |
| 2008 | $5,367 +4.6% | $534,000 -0.7% |
| 2007 | $5,129 +3.2% | $537,600 +9% |
| 2006 | $4,970 +516.6% | $493,100 +535.4% |
| 2005 | $806 | $77,600 |
Find assessor info on the county website
Neighborhood: 01560
Nearby homes
- $807,0004 bd3 ba2.5k sqft12 Aspen Ave, South Grafton, MA 01560Off Market
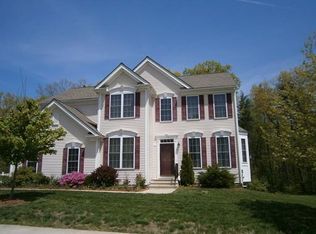
- $806,9004 bd3 ba2.3k sqft16 Aspen Ave, South Grafton, MA 01560Off Market
- $894,9004 bd3 ba3.2k sqft13 Aspen Ave, South Grafton, MA 01560Off Market
- $733,3004 bd2 ba2.8k sqft10 Lilac Ln #0, South Grafton, MA 01560Off Market
- $782,2004 bd3 ba2.4k sqft10 Aspen Ave, South Grafton, MA 01560Off Market
- $833,9004 bd2 ba3k sqft17 Aspen Ave, South Grafton, MA 01560Off Market
- $775,0004 bd2 ba3k sqft17 Aspen Ave, Grafton, MA 01560Off Market
- $848,4004 bd3 ba3k sqft18 Aspen Ave, South Grafton, MA 01560Off Market
Nearby schools
GreatSchools rating
- NASouth Grafton Elementary SchoolGrades: PK-1Distance: 0.9 mi
- 8/10Grafton Middle SchoolGrades: 7-8Distance: 3 mi
- 7/10Grafton High SchoolGrades: 9-12Distance: 3 mi
Schools provided by the listing agent
- Elementary: S. Grafton Elem
- Middle: Grafton Middle
- High: Grafton High
Source: MLS PIN. This data may not be complete. We recommend contacting the local school district to confirm school assignments for this home.
Get a cash offer in 3 minutes
Find out how much your home could sell for in as little as 3 minutes with a no-obligation cash offer.
Estimated market value
$931,100
Get a cash offer in 3 minutes
Find out how much your home could sell for in as little as 3 minutes with a no-obligation cash offer.
Estimated market value
$931,100
- Massachusetts
- Worcester County
- Grafton
- 01560
- 14 Aspen Ave
Nearby cities
Nearby zip codes
Other Grafton Topics
