Impeccably renovated in-town antique 2-family home, ideal for multi-generations! Entering off the wide front porch, through the stained glass front door, are closets and a powder room opening to a gracious foyer. This will lead you in all directions - to the front sitting room or library, the living room and dining room, kitchen, or up to the second floor. While the home is currently being used as a single family, in the past these front rooms and 2 front 2nd floor bedrooms and one bath were 1 unit, along with a kitchen. The back unit has its kitchen on the first floor, with 3-4 bedrooms and 2 full baths on the second floor. There will need to be some minor reconfiguring to put it back to a 2-family. Hardwood floors throughout are in wonderful condition. There's a walk up attic and a large basement for storage. The home oozes the love the owners have put into it. 2 new condensers will keep you cool through the summer months. Walk to the green or Canterbury, and enjoy the breezes from your front porch while watching the sunset. The 3 bay carriage barn garage has 2 bays for cars, the middle bay holds shelving and space for tools and lawn equipment. There's also a pull down set of stairs to the 2nd floor.
Sold for $740,000
$740,000
14 Aspetuck Avenue, New Milford, CT 06776
5beds
3,321sqft
Multi Family
Built in 1900
-- sqft lot
$782,600 Zestimate®
$223/sqft
$2,435 Estimated rent
Home value
$782,600
$743,000 - $822,000
$2,435/mo
Zestimate® history
Owner options
List your home for rent
$2,435/mo
Rent Zestimate®
Find your next renter with Zillow Rental Manager. Plus, with online applications, you can quickly screen prospective tenants – for free.
$2,435/mo
Rent Zestimate®
Refinance and save
$4,226/mo
Est. payment
Refinancing to a lower rate could help reduce your monthly payments and save thousands over the life of the loan.
$4,226/mo
Est. payment
Explore your selling options
Work with a Zillow partner agent
Leverage their expertise and Zillow's premium Showcase listings to get your home seen by more buyers.
Get startedList with your own agent
Get your home in front of millions of buyers by listing it on Zillow.
Learn how to do itSell it yourself
Take full control of how buyers see your home on Zillow by listing For Sale by Owner (FSBO).
List your homeWhat's special
Zillow last checked:
Listing updated:
Listed by:
Pat Catchpole 860-488-7749,
William Raveis Real Estate 860-354-3906
Bought with:
Roita Roa
Redfin Corporation
Source: Smart MLS,MLS#: 24027413
Facts & features
Interior
Bedrooms & bathrooms
- Bedrooms: 5
- Bathrooms: 5
- Full bathrooms: 3
- 1/2 bathrooms: 2
Heating
- Steam, Oil
Cooling
- Central Air
Appliances
- Included: Electric Water Heater, Water Heater
- Laundry: In Basement
Features
- Basement: Crawl Space,Full
- Attic: Walk-up
- Number of fireplaces: 1
Interior area
- Total structure area: 3,321
- Total interior livable area: 3,321 sqft
- Finished area above ground: 3,321
Property
Parking
- Total spaces: 2
- Parking features: Detached
- Garage spaces: 2
Features
- Patio & porch: Porch
Lot
- Size: 0.37 Acres
- Features: Level
Details
- Parcel number: 1870755
- Zoning: R8
Construction
Type & style
- Home type: MultiFamily
- Architectural style: Other
- Property subtype: Multi Family
Materials
- Shingle Siding, Wood Siding
- Foundation: Brick/Mortar, Stone
- Roof: Asphalt
Condition
- New construction: No
- Year built: 1900
Utilities & green energy
- Sewer: Public Sewer
- Water: Public
Community & HOA
Community
- Subdivision: Aspetuck District
HOA
- Has HOA: No
Location
- Region: New Milford
Financial & listing details
- Price per square foot: $223/sqft
- Tax assessed value: $245,820
- Annual tax amount: $7,318
- Date on market: 6/21/2024
Price history
| Date | Event | Price |
|---|---|---|
| 8/23/2024 | Sold | $740,000$223/sqft |
Source:  Smart MLS #24027413 Report a problem Smart MLS #24027413 Report a problem | ||
| 7/11/2024 | Listed for sale | $740,000$223/sqft |
Source:  William Raveis Real Estate, Mortgage & Insurance #24027413 Report a problem William Raveis Real Estate, Mortgage & Insurance #24027413 Report a problem | ||
| 6/28/2024 | Pending sale | $740,000$223/sqft |
Source: William Raveis Real Estate, Mortgage & Insurance #24027413 Report a problem | ||
| 6/14/2024 | Listed for sale | $740,000+125%$223/sqft |
Source: Smart MLS #24024589 Report a problem | ||
| 2/20/2019 | Sold | $328,835-0.4%$99/sqft |
Source: Public Record Report a problem | ||
| 8/29/2016 | Sold | $330,000+49%$99/sqft |
Source: Public Record Report a problem | ||
| 1/9/1997 | Sold | $221,500$67/sqft |
Source: Smart MLS #96032014 Report a problem | ||
Public tax history
| Year | Property taxes | Tax assessment |
|---|---|---|
| 2025 | $7,648 +4.5% | $241,500 -1.8% |
| 2024 | $7,318 +2.7% | $245,820 |
| 2023 | $7,124 +2.2% | $245,820 |
| 2022 | $6,969 +1.4% | $245,820 |
| 2021 | $6,876 -0.7% | $245,820 +1.8% |
| 2020 | $6,926 -0.1% | $241,500 |
| 2019 | $6,931 +1.9% | $241,500 |
| 2018 | $6,803 +3.4% | $241,500 |
| 2017 | $6,581 +1.8% | $241,500 |
| 2016 | $6,465 -6.1% | $241,500 -6.2% |
| 2015 | $6,885 | $257,390 |
Find assessor info on the county website
Neighborhood: 06776
Nearby homes
- $470,6003 bd2 ba1.9k sqft16 Aspetuck Ave, New Milford, CT 06776Off Market
- $685,0007 bd3 ba2.9k sqft28 Summit St, New Milford, CT 06776Sold
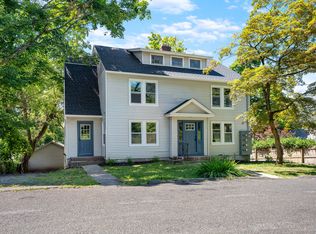
- $508,3003 bd3 ba1.9k sqft10 Aspetuck Ave, New Milford, CT 06776Off Market
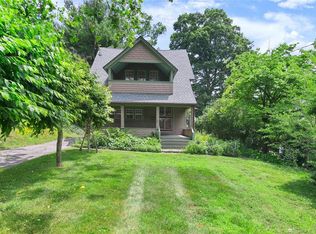
- $380,0004 bd1 ba1.9k sqft19 Treadwell Ave, New Milford, CT 06776Sold
- $362,7003 bd2 ba1.2k sqft23 Treadwell Ave, New Milford, CT 06776Off Market
- $470,5004 bd1 ba2.2k sqft15 Treadwell Ave, New Milford, CT 06776Off Market
- $445,0004 bd2 ba2.1k sqft15 Aspetuck Ave, New Milford, CT 06776Off Market
- $554,0004 bd2 ba3k sqft13 Aspetuck Ave, New Milford, CT 06776Off Market
Nearby schools
GreatSchools rating
- 6/10Sarah Noble Intermediate SchoolGrades: 3-5Distance: 1.3 mi
- 5/10Schaghticoke Middle SchoolGrades: 6-8Distance: 2.8 mi
- 6/10New Milford High SchoolGrades: 9-12Distance: 3.9 mi


Get pre-qualified for a loan
At Zillow Home Loans, we can pre-qualify you in as little as 5 minutes with no impact to your credit score.An equal housing lender. NMLS #10287.
Sell for more on Zillow
Get a Zillow Showcase℠ listing at no additional cost and you could sell for .
$782,600
2% more
+$15,652
With Zillow Showcase(estimated)
$798,252
- Connecticut
- Litchfield County
- New Milford
- 06776
- 14 Aspetuck Avenue
Nearby cities
Nearby neighborhoods
Nearby zip codes
Other New Milford Topics
