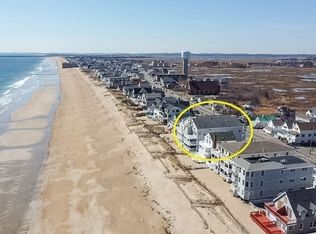
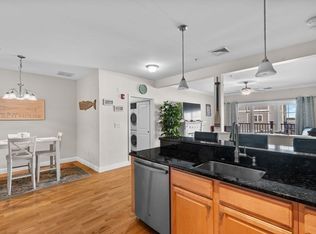
Just in time for summer! Move right in to this pristine 2-bedroom, 2-bath condo offering effortless coastal living with public beach access just around the corner and close proximity to the beach center’s restaurants and shops. The open-concept kitchen, dining, and living area features beautiful Hickory and ceramic tile flooring, a center island with seating, Silestone countertops, stainless steel appliances, and a cozy gas fireplace. A French slider opens to your private deck with ocean views—perfect for relaxing or entertaining. Thoughtful details include a custom hallway bookcase with lower cabinets for added storage and a convenient laundry closet with a stackable washer and dryer. Both spacious bedrooms offer hardwood floors, ceiling fans, and ample closet space, including a primary suite with its own ¾ bath. Additional highlights include a one carport space, one outdoor parking spot, dedicated storage, and a pet-friendly association allowing up to two common household pets.
For sale
$575,000
14 Atlantic Ave Unit D, Salisbury, MA 01952
2beds
982sqft
Condominium
Built in 2004
-- sqft lot
$566,600 Zestimate®
$586/sqft
$230/mo HOA
What's special
Cozy gas fireplaceOne carport spaceOne outdoor parking spotAmple closet spaceCeiling fansStainless steel appliancesCenter island with seating
- 96 days |
- 599 |
- 19 |
Zillow last checked:
Listing updated:
Listed by:
Sally Laffely 978-375-1821,
Laffely Real Estate Associates 978-255-4788
Source: MLS PIN,MLS#: 73492278
Facts & features
Interior
Bedrooms & bathrooms
- Bedrooms: 2
- Bathrooms: 2
- Full bathrooms: 2
Primary bedroom
- Features: Ceiling Fan(s), Closet, Flooring - Hardwood
- Level: First
Bedroom 2
- Features: Ceiling Fan(s), Closet, Flooring - Hardwood
- Level: First
Primary bathroom
- Features: Yes
Bathroom 1
- Features: Bathroom - 3/4, Bathroom - With Shower Stall, Flooring - Stone/Ceramic Tile, Countertops - Stone/Granite/Solid
- Level: First
Bathroom 2
- Features: Bathroom - Full, Bathroom - With Tub & Shower, Closet - Linen, Flooring - Stone/Ceramic Tile, Countertops - Stone/Granite/Solid, Recessed Lighting
- Level: First
Dining room
- Features: Flooring - Hardwood, Open Floorplan
Kitchen
- Features: Flooring - Stone/Ceramic Tile, Dining Area, Countertops - Stone/Granite/Solid, Kitchen Island, Open Floorplan, Recessed Lighting, Stainless Steel Appliances, Lighting - Pendant
- Level: First
Living room
- Features: Flooring - Hardwood, Balcony / Deck, Open Floorplan, Recessed Lighting, Slider
- Level: First
Heating
- Forced Air, Natural Gas
Cooling
- Central Air
Appliances
- Included: Range, Dishwasher, Trash Compactor, Microwave, Refrigerator, Washer, Dryer
- Laundry: In Unit, Electric Dryer Hookup, Washer Hookup
Features
- Flooring: Tile, Hardwood
- Doors: Insulated Doors
- Windows: Insulated Windows
- Has basement: No
- Number of fireplaces: 1
- Fireplace features: Living Room
- Common walls with other units/homes: No One Above
Interior area
- Total structure area: 982
- Total interior livable area: 982 sqft
- Finished area above ground: 982
Property
Parking
- Total spaces: 2
- Parking features: Carport, Off Street, Tandem, Assigned, Driveway, Exclusive Parking
- Garage spaces: 1
- Has carport: Yes
- Uncovered spaces: 1
Features
- Entry location: Unit Placement(Upper)
- Patio & porch: Deck, Deck - Composite
- Exterior features: Deck, Deck - Composite, Sprinkler System
- Has view: Yes
- View description: Water, Ocean, Public Water View
- Has water view: Yes
- Water view: Ocean,Public,Water
- Waterfront features: Ocean, Walk to, 1/10 to 3/10 To Beach, Beach Ownership(Public)
Details
- Parcel number: 4493127
- Zoning: BC
Construction
Type & style
- Home type: Condo
- Property subtype: Condominium
Materials
- Frame
- Roof: Shingle
Condition
- Year built: 2004
Utilities & green energy
- Electric: 100 Amp Service
- Sewer: Public Sewer
- Water: Public
- Utilities for property: for Gas Range, for Electric Dryer, Washer Hookup
Community & HOA
Community
- Features: Public Transportation, Shopping, Park, Conservation Area, Highway Access, Public School, Other
HOA
- Services included: Electricity, Insurance, Snow Removal, Trash
- HOA fee: $230 monthly
Location
- Region: Salisbury
Financial & listing details
- Price per square foot: $586/sqft
- Tax assessed value: $414,500
- Annual tax amount: $4,116
- Date on market: 4/18/2026
Estimated market value
$566,600
$538,000 - $595,000
$2,787/mo
Price history
| Date | Event | Price |
|---|---|---|
| 6/13/2026 | Listed for sale | $575,000$586/sqft |
Source: MLS PIN #73492278 Report a problem | ||
| 5/21/2026 | Pending sale | $575,000$586/sqft |
Source: MLS PIN #73492278 Report a problem | ||
| 5/13/2026 | Contingent | $575,000$586/sqft |
Source: MLS PIN #73492278 Report a problem | ||
| 3/26/2026 | Listed for sale | $575,000$586/sqft |
Source: MLS PIN #73492278 Report a problem | ||
| 8/22/2013 | Listing removed | $1,750$2/sqft |
Source: Laffely Real Estate Associates #71565088 Report a problem | ||
| 8/6/2013 | Listed for rent | $1,750$2/sqft |
Source: Laffely Real Estate Associates #71565088 Report a problem | ||
Public tax history
Tax history is unavailable.
Monthly payment
Est. payment
Payment breakdown
Explore the cost of this home by adjusting the details. Changes won't be saved.Climate risks
Neighborhood: 01952
Nearby schools
GreatSchools rating
- 6/10Salisbury Elementary SchoolGrades: PK-6Distance: 2.7 mi
- 7/10Triton Regional Middle SchoolGrades: 7-8Distance: 8.4 mi
- 6/10Triton Regional High SchoolGrades: 9-12Distance: 8.4 mi
Schools provided by the listing agent
- Elementary: Salisbury Elementary
- Middle: Triton Regional
- High: Triton Regional
Source: MLS PIN. This data may not be complete. We recommend contacting the local school district to confirm school assignments for this home.
- $471,4002 bd2 ba978 sqft14 Atlantic Ave #1, Salisbury, MA 01952Off Market
- $468,8002 bd2 ba978 sqft14 Atlantic Ave #4, Salisbury, MA 01952Off Market
- $472,6002 bd2 ba1k sqft14 Atlantic Ave #3, Salisbury, MA 01952Off Market
- $469,4002 bd2 ba978 sqft14 Atlantic Ave #2, Salisbury, MA 01952Off Market
- $421,9002 bd2 ba978 sqft14 Atlantic Ave #A, Salisbury, MA 01952Off Market
- $408,9002 bd2 ba-- sqft14 Atlantic Ave UNIT B, Salisbury, MA 01952Off Market
- $1,060,0004 bd4 ba2k sqft16 Atlantic Ave, Salisbury, MA 01952Sold
- $249,0001 bd1 ba600 sqft12 Atlantic Ave #2, Salisbury, MA 01952Sold
A local agent can set up tours, give advice and negotiate with sellers.
A local lender can help you make sure your offer is ready when you are.
Similar homes
- $575,0002 bd1 ba1k sqftOceancrest, Salisbury, MA 01952For Sale
 MLS ID #73527641, Janine Whittaker, Laffely Real Estate Associates. MLS PIN
 - $565,0002 bd3 ba1.3k sqftSouth Beach Landing, Salisbury, MA 01952For Sale
 MLS ID #73520054, Brittney Ardizzoni, Jill & Co. Realty Group. MLS PIN
 - $459,0002 bd2 ba1.2k sqftSouth Beach Landing, Salisbury, MA 01952For Sale
 MLS ID #73529982, Craig Grogan, RE/MAX Bentley's. MLS PIN
 - $489,9002 bd2 ba1.2k sqftOcean Echo Condominiums, Salisbury, MA 01952For Sale
 MLS ID #73538701, Brittany Saab, Tom Saab Real Estate. MLS PIN
 - $544,0002 bd2 ba926 sqft2 Old County Rd #9, Salisbury, MA 01952For SaleMLS ID #73542894, Builder's Edge Realty Group, Larkin & Larkin Real Estate. MLS PIN
- $689,0002 bd2 ba1k sqftOcean Crest, Salisbury, MA 01952For SaleMLS ID #73500918, The Lucci Witte Team, William Raveis R.E. & Home Services. MLS PIN
- $599,0002 bd2 ba1k sqft86 Ferry Rd, Salisbury, MA 01952For SaleMLS ID #73502557, Alexxandre Monastiero, The Gove Group Real Estate. MLS PIN
- $599,9003 bd2 ba1.3k sqft10 Liberty St, Salisbury, MA 01952For SaleMLS ID #73493066, Linda Jordan, Berkshire Hathaway HomeServices Verani Realty. MLS PIN
- $435,0002 bd2 ba971 sqft111 Beach Road Estates, Salisbury, MA 01952For SaleMLS ID #73545524, The Bakhtiari Group, Compass. MLS PIN
- $619,0002 bd3 ba1.3k sqft2 Old County Rd #16, Salisbury, MA 01952For SaleMLS ID #73542895, Builder's Edge Realty Group, Larkin & Larkin Real Estate. MLS PIN
- $509,0003 bd1 ba926 sqft2 Old County Rd #6, Salisbury, MA 01952For SaleMLS ID #73542896, Builder's Edge Realty Group, Larkin & Larkin Real Estate. MLS PIN
- $519,0003 bd1 ba926 sqft2 Old County Rd #10, Salisbury, MA 01952For SaleMLS ID #73389611, Builder's Edge Realty Group, Larkin & Larkin Real Estate. MLS PIN
- $610,0002 bd1 ba960 sqftSalt Marsh By The Sea Condo, Hampton, NH 03842For SaleMLS ID #73545458, Catharine Bray, Keller Williams Coastal and Lakes & Mountains Realty. MLS PIN
- $639,0002 bd2 ba1.3k sqft407 Ocean Boulevard #B11, Hampton, NH 03842ActiveMLS ID #5079659, Alex Loiseau. PrimeMLS
- $599,0002 bd2 ba1k sqftOcean Crest, Hampton, NH 03842ActiveMLS ID #5090249, Jim Giampa. PrimeMLS
- $679,9002 bd2 ba1k sqft110 High Street Condominium, Newburyport, MA 01950For SaleMLS ID #73532946, Daniel Meegan, J. Barrett & Company. MLS PIN
- $639,0002 bd1 ba964 sqftCaptain's Place Condominium, Newburyport, MA 01950For SaleMLS ID #73533040, Julia Virden, J. Barrett & Company. MLS PIN
- $650,0003 bd3 ba1.1k sqftThe 155 Island Path Condo, Hampton, NH 03842ActiveMLS ID #5093186, Lisa Small. PrimeMLS
- $585,0002 bd2 ba1.3k sqft2 Alnette Rd, Merrimac, MA 01860For SaleMLS ID #73546264, RachNH Realty Group, Keller Williams Realty Metropolitan. MLS PIN
- $479,9002 bd1 ba975 sqft187 Low Street Condominium Trust, Newburyport, MA 01950For SaleMLS ID #73547175, Adam Gustafson, Today Real Estate, Inc.. MLS PIN
