Marsh front home with Deepwater Dock! This new architecturally striking five-bedroom, five-and-a-half-bath home offers a rare blend of sophisticated design and everyday functionality, all set against sweeping marsh and river views. Nestled mid-island within an exclusive gated community of just seven residences, owners enjoy shared deep water access via a community dock with boat slip.Designed for effortless indoor and outdoor living, the home features expansive covered porches, multiple balconies, a Generac full home generator and a ground-level lanai overlooking the pool. Inside, the open-concept layout showcases a gourmet kitchen outfitted with custom cabinetry, KitchenAid appliances, a generous center island, and a walk-in pantry, all positioned to capture the beauty of the marsh. A formal dining room just off the kitchen creates an inviting space for gatherings, while the living room, with its gas fireplace, opens seamlessly to the rear deck.Adjacent to the living space, a custom wine and coffee bar with built-in wine fridge connects to the front balcony, creating the perfect setup for entertaining. A chic half bath and full-size laundry room add convenience to the main floor.The primary suite is a serene retreat with private access to the rear deck and a spa-inspired en suite bath featuring statement tilework, soaking tub, oversized walk-in shower, two walk-in closets, and its own private balcony. Upstairs, three guest suites each offer their own en suite bath and generous closet space. One includes a private balcony, and each bath features distinctive, custom finishes.On the lower level, a spacious flex space opens directly to the covered lanai and newly completed pool. With a full bath, this versatile area easily functions as a fifth bedroom, guest retreat, or media room. This is coastal living at its finest, designed to elevate every day. The property includes the marsh property directly behind the home site which is .37 acres for a total acreage of .56. • Low-cost flood insurance (approx. $1,000 per year)• Modest HOA dues ($1,000 per year)• Access to a community irrigation well ($150 per month)
Sold for $1,800,000
$1,800,000
14 Atlantic Point, Saint Simons Island, GA 31522
5beds
4,357sqft
Single Family Residence
Built in 2025
0.56 Acres Lot
$1,809,500 Zestimate®
$413/sqft
$6,836 Estimated rent
Home value
$1,809,500
$1.56M - $2.12M
$6,836/mo
Zestimate® history
Owner options
List your home for rent
$6,836/mo
Rent Zestimate®
Find your next renter with Zillow Rental Manager. Plus, with online applications, you can quickly screen prospective tenants – for free.
$6,836/mo
Rent Zestimate®
Refinance and save
$12,446/mo
Est. payment
Refinancing to a lower rate could help reduce your monthly payments and save thousands over the life of the loan.
$12,446/mo
Est. payment
Explore your selling options
Work with a Zillow partner agent
Leverage their expertise and Zillow's premium Showcase listings to get your home seen by more buyers.
Get startedList with your own agent
Get your home in front of millions of buyers by listing it on Zillow.
Learn how to do itSell it yourself
Take full control of how buyers see your home on Zillow by listing For Sale by Owner (FSBO).
List your homeWhat's special
Newly completed poolDeepwater dockFront balconyMultiple balconiesOpen-concept layoutMarsh front homeInviting space for gatherings
Zillow last checked:
Listing updated:
Listed by:
Angela Harrison 305-394-1220,
Frederica Realty
Bought with:
Angela Harrison, 345567
Frederica Realty
Source: Scout MLS,MLS#: 1655698
Facts & features
Interior
Bedrooms & bathrooms
- Bedrooms: 5
- Bathrooms: 6
- Full bathrooms: 5
- 1/2 bathrooms: 1
Heating
- Electric, Heat Pump
Cooling
- Central Air, Electric
Appliances
- Included: Dryer, Disposal, Dishwasher, Microwave, Range, Refrigerator, Washer
- Laundry: In Hall
Features
- Built-in Features, Bookcases, Ceiling Fan(s), Double Vanity, Elevator, High Ceilings, Soaking Tub, Walk-In Closet(s), Open Staircase, Painted Woodwork, Separate Shower
- Flooring: Ceramic Tile, Hardwood, Vinyl
- Has basement: No
- Number of fireplaces: 1
- Fireplace features: Gas, Great Room
Interior area
- Total interior livable area: 4,357 sqft
Property
Parking
- Total spaces: 3
- Parking features: Garage
- Garage spaces: 3
Features
- Patio & porch: Covered, Deck, Patio
- Exterior features: Gas Grill, Lighting
- Has private pool: Yes
- Pool features: Heated, In Ground
- Fencing: Fenced,Partial,Wrought Iron
- Has view: Yes
- On waterfront: Yes
Lot
- Size: 0.56 Acres
- Features: Cul-De-Sac, Level, Sprinklers In Front, Sprinklers In Rear, Full Size Lot
Details
- Parcel number: 0414078
- Zoning description: Residential
- Special conditions: Standard
Construction
Type & style
- Home type: SingleFamily
- Architectural style: Contemporary
- Property subtype: Single Family Residence
Materials
- Stucco, Wood Siding
- Foundation: Slab
- Roof: Asphalt
Condition
- As Is
- New construction: Yes
- Year built: 2025
Utilities & green energy
- Sewer: Public Sewer
- Water: Public
- Utilities for property: Cable Available, Electricity Available, Natural Gas Available, Phone Available, Sewer Available, Underground Utilities, Water Available
Community & HOA
Community
- Features: Gated, Walk To Shopping
- Security: Smoke Detector(s), Security System
- Subdivision: Atlantic Point
HOA
- Has HOA: Yes
- Amenities included: Gated
- Services included: Other
- HOA fee: $1,000 annually
- HOA name: Atlantic Point Homeowners Association
- HOA phone: 404-904-6487
Location
- Region: Saint Simons Island
Financial & listing details
- Price per square foot: $413/sqft
- Date on market: 8/1/2025
- Electric utility on property: Yes
- Road surface type: Paved
Price history
| Date | Event | Price |
|---|---|---|
| 7/10/2026 | Sold | $1,800,000-10%$413/sqft |
Source: Scout MLS #1655698 Report a problem | ||
| 5/6/2026 | Pending sale | $1,999,000$459/sqft |
Source: Scout MLS #1655698 Report a problem | ||
| 4/12/2026 | Price change | $1,999,000-12.9%$459/sqft |
Source: Scout MLS #1655698 Report a problem | ||
| 2/10/2026 | Price change | $2,295,000-2.3%$527/sqft |
Source: Scout MLS #1655698 Report a problem | ||
| 12/11/2025 | Price change | $2,350,000-2.1%$539/sqft |
Source: Scout MLS #1655698 Report a problem | ||
| 8/1/2025 | Listed for sale | $2,400,000$551/sqft |
Source: Scout MLS #1655698 Report a problem | ||
Public tax history
Tax history is unavailable.
Neighborhood: 31522
Nearby homes
- $--8,494 sqft14 Atlantic Point Dr, St. Simons Island, GA 31522Off Market
- $1,800,0008,712 sqft14 Atlantic Point Dr, Saint Simons Island, GA 31522Sold
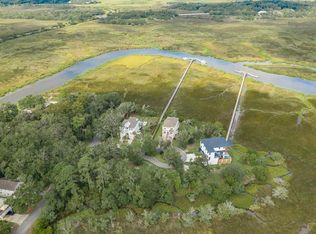
- $295,0001.39 acres18 Atlantic Point Dr, Saint Simons Island, GA 31522Sold

- $185,9007,840 sqft710 Atlantic Dr, Saint Simons Island, GA 31522Off Market
- $--7,840 sqft710 Atlantic Point Dr, St. Simons Island, GA 31522Off Market
- $120,0000.37 acres700 Atlantic Dr, Saint Simons Island, GA 31522Sold
- $--0.27 acres18 Atlantic Point Dr, St. Simons Island, GA 31522Off Market
- $534,000-- bd-- ba-- sqft13 Atlantic Point Dr, Saint Simons Island, GA 31522Off Market
Nearby schools
GreatSchools rating
- 9/10Oglethorpe Point Elementary SchoolGrades: PK-5Distance: 2 mi
- 6/10Glynn Middle SchoolGrades: 6-8Distance: 6.6 mi
- 10/10Glynn AcademyGrades: 9-12Distance: 6.8 mi
Schools provided by the listing agent
- Elementary: Oglethorpe
- Middle: Glynn Middle School
- High: Glynn Academy
Source: Scout MLS. This data may not be complete. We recommend contacting the local school district to confirm school assignments for this home.
Sell for more on Zillow
Get a Zillow Showcase℠ listing at no additional cost and you could sell for .
$1,809,500
2% more
+$36,190
With Zillow Showcase(estimated)
$1,845,690
Sell for more on Zillow
Get a Zillow Showcase℠ listing at no additional cost and you could sell for .
$1,809,500
2% more
+$36,190
With Zillow Showcase(estimated)
$1,845,690
- Georgia
- Glynn County
- Saint Simons Island
- 31522
- 14 Atlantic Point
Nearby cities
Nearby zip codes
Other Saint Simons Island Topics
- Apartments for Rent in 31522
- Houses for Sale in 31522
- Houses for Rent in 31522
- 31522 Real Estate
- Saint Simons Island Condos
- Houses for Sale in Saint Simons Island
- Newest Listings in Saint Simons Island
- Saint Simons Island Home Values
- Saint Simons Island Real Estate Agents
- Saint Simons Island Refinance
- Saint Simons Island Mortgage Rates
