Skip main navigation
Sold for $315,000
  • $315,000

    14 Auckland Dr, Newark, DE 19702

    3beds
    1,825sqft
    Townhouse
    Built in 1992
    2,614 Square Feet Lot
    $255,300 Zestimate®
    $173/sqft
    $2,210 Estimated rent

    Home value

    $255,300

    $230,000 - $283,000

    $2,210/mo

    Zestimate® history
    Loading
    Loading...

    Owner options

    List your home for rent

    $2,210/mo

    Rent Zestimate®

    Find your next renter with Zillow Rental Manager. Plus, with online applications, you can quickly screen prospective tenants – for free.

    Learn more

    $2,210/mo

    Rent Zestimate®

    Refinance and save

    $2,149/mo

    Est. payment

    Refinancing to a lower rate could help reduce your monthly payments and save thousands over the life of the loan.

    See today's rates

    $2,149/mo

    Est. payment

    Explore your selling options

    Work with a Zillow partner agent

    Leverage their expertise and Zillow's premium Showcase listings to get your home seen by more buyers.

    Get started

    List with your own agent

    Get your home in front of millions of buyers by listing it on Zillow.

    Learn how to do it

    Sell it yourself

    Take full control of how buyers see your home on Zillow by listing For Sale by Owner (FSBO).

    List your home

    What's special

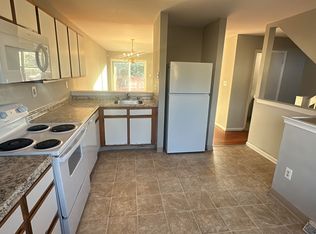
    Renovated kitchenStylish upgradesUpdated hardwareModern finishesBeautifully updated townhomeModern vanitySleek fixtures
    Welcome to this beautifully updated townhome in the desirable Amberfield community! Thoughtfully renovated from top to bottom, this 3-bedroom, 1.5-bath home offers modern finishes, stylish upgrades, and flexible living space across three finished levels. Step inside to laminate flooring and a bright, open main level filled with natural light. The spacious living and dining areas flow seamlessly into the renovated kitchen featuring soft-blue cabinetry, stainless steel appliances, updated hardware, and a classic tile backsplash. A convenient powder room completes the main level. Upstairs, you’ll find three well-sized bedrooms with updated flooring and a beautifully refreshed full bath featuring a modern vanity, updated lighting, and sleek fixtures. The finished basement provides valuable additional living space—perfect for a family room, home office, gym, or playroom—along with laundry and storage areas. This turnkey home offers style, functionality, and comfort in a convenient location close to shopping, dining, and major routes. Don’t miss the opportunity to own a move-in-ready home in Wellington Woods

    Zillow last checked:

    Listing updated:

    Listed by:

    Karim Mozher 302-345-0295,

    EXP Realty, LLC

    Bought with:

    Shakima Thimba, RS0025976

    Patterson-Schwartz-Middletown

    Source: Bright MLS,MLS#: DENC2097604MLS Logo

    Facts & features

    Interior

    Bedrooms & bathrooms
    • Bedrooms: 3
    • Bathrooms: 2
    • Full bathrooms: 1
    • 1/2 bathrooms: 1
    • Main level bathrooms: 1
    Rooms
    • Room types: Bedroom 2, Bedroom 3, Bedroom 1, Bathroom 1, Half Bath
    Bedroom 1
    • Level: Upper
    Bedroom 2
    • Level: Upper
    Bedroom 3
    • Level: Upper
    Bathroom 1
    • Level: Upper
    Half bath
    • Level: Main
    Heating
    • Forced Air, Natural Gas
    Cooling
    • Central Air, Electric
    Appliances
    • Included: Electric Water Heater
    • Laundry: Lower Level
    Features
    • Dry Wall
    • Flooring: Laminate
    • Basement: Exterior Entry,Partially Finished
    • Has fireplace: No
    Interior area
    • Total structure area: 1,925
    • Total interior livable area: 1,825 sqft
    • Finished area above ground: 1,330
    • Finished area below ground: 495

    Property

    Parking
    • Total spaces: 2
    • Parking features: Asphalt, Driveway
    • Uncovered spaces: 2
    Accessibility
    • Accessibility features: 2+ Access Exits, Accessible Doors
    Features
    • Levels: Two
    • Stories: 2
    • Pool features: None
    • Fencing: Wood,Full
    • Frontage length: Road Frontage: 20
    Lot
    • Size: 2,614 Square Feet
    • Dimensions: 20*117
    Details
    • Additional structures: Above Grade, Below Grade
    • Parcel number: 10043.10632
    • Zoning: NCPUD
    • Special conditions: Standard

    Construction

    Type & style
    • Home type: Townhouse
    • Architectural style: Colonial
    • Property subtype: Townhouse
    Materials
    • Block, Brick, CPVC/PVC, Vinyl Siding
    • Foundation: Block
    • Roof: Shingle
    Condition
    • Excellent
    • New construction: No
    • Year built: 1992
    • Major remodel year: 2026

    Utilities & green energy

    • Electric: 150 Amps
    • Sewer: Public Sewer
    • Water: Public
    • Utilities for property: Natural Gas Available

    Community & HOA

    Community
    • Security: Smoke Detector(s)
    • Subdivision: Amberfield
    HOA
    • Has HOA: Yes
    • Amenities included: Common Grounds
    • Services included: Common Area Maintenance
    • HOA fee: $250 annually
    • HOA name: AMBERFIELD ASSOCIATION MAINTENANCE CORPORATION
    Location
    • Region: Newark

    Financial & listing details

    • Price per square foot: $173/sqft
    • Tax assessed value: $315,300
    • Annual tax amount: $3,007
    • Date on market: 2/28/2026
    • Listing agreement: Exclusive Right To Sell
    • Listing terms: Cash,Conventional,FHA,VA Loan
    • Inclusions: All Appliances In The House.
    • Ownership: Fee Simple
    • Road surface type: Black Top

    Price history

    DateEventPrice
    3/31/2026Sold$315,000$173/sqft
    Source: Bright MLS #DENC2097604 Report a problem
    3/25/2026Pending sale$315,000+5%$173/sqft
    Source: Bright MLS #DENC2097604 Report a problem
    3/6/2026Contingent$300,000$164/sqft
    Source: Bright MLS #DENC2097604 Report a problem
    2/28/2026Listed for sale$300,000$164/sqft
    Source: Bright MLS #DENC2097604 Report a problem

    Public tax history

    YearProperty taxesTax assessment
    2025-- $315,300 +464%
    2024$2,457 +2.7%$55,900
    2023$2,392 +0.7%$55,900
    2022$2,376 +2.2%$55,900
    2021$2,325 +2.8%$55,900
    2020$2,261 +12.8%$55,900
    2019$2,005 +5.9%$55,900
    2017$1,893 +0.8%$55,900
    2016$1,878 $55,900
    2015$1,878 -2%$55,900
    2014$1,917 $55,900
    2013-- $55,900
    2012-- $55,900
    2011-- $55,900
    2010-- $55,900
    2009-- $55,900
    2008-- $55,900
    2007-- $55,900
    2006-- $55,900
    2005-- $55,900
    2004-- $55,900
    2003-- $55,900
    2002-- $55,900
    2001-- $55,900
    Find assessor info on the county website

    Neighborhood: Wellington Woods

    Nearby schools

    GreatSchools rating
    Schools provided by the listing agent
    • District: Christina

    Source: Bright MLS. This data may not be complete. We recommend contacting the local school district to confirm school assignments for this home.

    Get a cash offer in 3 minutes
    Find out how much your home could sell for in as little as 3 minutes with a no-obligation cash offer.
    Estimated market value
    $255,300
    Get a cash offer in 3 minutes
    Find out how much your home could sell for in as little as 3 minutes with a no-obligation cash offer.
    Estimated market value
    $255,300