Skip main navigation
Closed
  • Listed by: Alexander Realty Inc • Tim Prinkey • Contact: 636-443-9166
    Bought with: EXP Realty, LLC
    Price Unknown

    14 August Alp Ct, Saint Charles, MO 63303

    4beds
    2,348sqft
    Single Family Residence
    Built in 1996
    0.31 Acres Lot
    $461,100 Zestimate®
    $--/sqft
    $2,862 Estimated rent

    Home value

    $461,100

    $433,000 - $493,000

    $2,862/mo

    Zestimate® history
    Loading
    Loading...

    Owner options

    List your home for rent

    $2,862/mo

    Rent Zestimate®

    Find your next renter with Zillow Rental Manager. Plus, with online applications, you can quickly screen prospective tenants – for free.

    Learn more

    $2,862/mo

    Rent Zestimate®

    Refinance and save

    $115/mo

    Est. payment

    Refinancing to a lower rate could help reduce your monthly payments and save thousands over the life of the loan.

    See today's rates

    $115/mo

    Est. payment

    Explore your selling options

    Work with a Zillow partner agent

    Leverage their expertise and Zillow's premium Showcase listings to get your home seen by more buyers.

    Get started

    List with your own agent

    Get your home in front of millions of buyers by listing it on Zillow.

    Learn how to do it

    Sell it yourself

    Take full control of how buyers see your home on Zillow by listing For Sale by Owner (FSBO).

    List your home

    What's special

    Huge backyardFormal diningGinormous master bedroomBay windowsAll-brick front elevationBreakfast roomStylish built-in bookcases
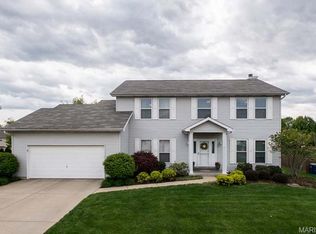
    Stylish, 2-story home boasting all-brick front elevation. in The Summit at St Charles, the subdivision NO ONE wants to leave! Enter to find hardwood floors flowing throughout the main level. Formal dining to the left and Office/flex room to the right. Both rooms feature beautiful, custom tray ceilings with crown molding in-lays. The office also features double pocket doors for added privacy. The living room is huge with stylish built-in bookcases, WB fireplace and bay windows. Notice the convenient staging and serving counter with wet bar sink as you proceed through the breakfast room and into the kitchen, featuring stainless appliances. The 2 yr-old fridge can stay! Spacious laundry/mud room sits between the kitchen and the garage. Head upstairs to find the ginormous master bedroom featuring a huge, walk-in closet and ensuite bath with separate tub, step-in shower and double-bowl vanity. Three more ample-sized bedrooms, each with its own ceiling fan, plus another full bath, finish this level. The basement is clean and dry with a bathroom rough-in, and the possibilities are limited only by your imagination. Step out back to find your HUGE backyard! The beautiful, privacy fence was replaced just last year! Enjoy family or entertaining with privacy on the huge patio with built-in pergola, fire pit and patio furniture; all of which will stay! This subdivision is loved by everyone! Sidewalks, streetlights, a walking trail and a stocked pond! Easy access to highways 94, 364 and 70. Close to nearby shopping and dining. Homes rarely become available in The Summit, so you'd better grab this one before it's gone! Who knows when you'll get another chance at this neighborhood! The buyer is being offered a 1-yr Home Protection Plan provided by the seller and Choice Home Warranty.

    Zillow last checked:

    Listing updated:

    Listed by:

    Tim Prinkey 636-443-9166,

    Alexander Realty Inc

    Bought with:

    Melissa Martin, 2018039070

    EXP Realty, LLC

    Source: MARIS,MLS#: 26019516MLS LogoOriginating MLS: St. Charles County Association of REALTORS

    Facts & features

    Interior

    Bedrooms & bathrooms
    • Bedrooms: 4
    • Bathrooms: 3
    • Full bathrooms: 2
    • 1/2 bathrooms: 1
    • Main level bathrooms: 1
    Primary bedroom
    • Features: Floor Covering: Carpeting
    • Level: Upper
    • Area: 238
    • Dimensions: 17x14
    Bedroom 2
    • Features: Floor Covering: Carpeting
    • Level: Upper
    • Area: 180
    • Dimensions: 15x12
    Bedroom 4
    • Features: Floor Covering: Carpeting
    • Level: Upper
    • Area: 154
    • Dimensions: 14x11
    Bathroom 3
    • Features: Floor Covering: Carpeting
    • Level: Upper
    • Area: 210
    • Dimensions: 15x14
    Breakfast room
    • Features: Floor Covering: Wood
    • Level: Main
    • Area: 176
    • Dimensions: 16x11
    Dining room
    • Features: Floor Covering: Wood
    • Level: Main
    • Area: 132
    • Dimensions: 12x11
    Kitchen
    • Features: Floor Covering: Wood
    • Level: Main
    • Area: 168
    • Dimensions: 14x12
    Living room
    • Features: Floor Covering: Wood
    • Area: 368
    • Dimensions: 23x16
    Office
    • Features: Floor Covering: Wood
    • Area: 156
    • Dimensions: 13x12
    Heating
    • Natural Gas
    Cooling
    • Central Air
    Appliances
    • Included: Free-Standing Gas Range, Refrigerator
    • Laundry: Main Level
    Features
    • Bookcases, Built-in Features, Ceiling Fan(s), Central Vacuum, Crown Molding, Eat-in Kitchen, Entrance Foyer, Open Floorplan, Pantry, Separate Dining, Tray Ceiling(s)
    • Flooring: Wood
    • Doors: Panel Door(s), Pocket Door(s)
    • Windows: Bay Window(s)
    • Has basement: Yes
    • Number of fireplaces: 1
    • Fireplace features: Wood Burning
    Interior area
    • Total structure area: 2,348
    • Total interior livable area: 2,348 sqft
    • Finished area above ground: 2,348

    Property

    Parking
    • Total spaces: 2
    • Parking features: Garage - Attached
    • Attached garage spaces: 2
    Features
    • Levels: Two
    • Patio & porch: Patio
    • Exterior features: Fire Pit, Private Yard
    • Fencing: Back Yard,Privacy,Wood
    Lot
    • Size: 0.31 Acres
    • Features: Back Yard, Front Yard, Landscaped
    Details
    • Parcel number: 301167509000082.0000000
    • Special conditions: Standard

    Construction

    Type & style
    • Home type: SingleFamily
    • Architectural style: Other
    • Property subtype: Single Family Residence
    Materials
    • Concrete
    • Roof: Architectural Shingle
    Condition
    • Year built: 1996
    Details
    • Warranty included: Yes

    Utilities & green energy

    • Electric: Single Phase
    • Sewer: Public Sewer
    • Water: Public
    • Utilities for property: Cable Connected

    Community & HOA

    Community
    • Features: Lake, Sidewalks, Street Lights, Trail(s)
    • Security: Smoke Detector(s)
    • Subdivision: Summit At
    HOA
    • Has HOA: Yes
    • Amenities included: Lake, Trail(s)
    • Services included: Maintenance Grounds, Common Area Maintenance, Management
    • HOA fee: $115 annually
    • HOA name: The Summit at St Charles
    Location
    • Region: Saint Charles

    Financial & listing details

    • Tax assessed value: $412,393
    • Annual tax amount: $4,507
    • Date on market: 4/9/2026
    • Cumulative days on market: 3 days
    • Listing terms: Cash,Conventional,FHA,VA Loan
    • Ownership: Private

    Price history

    DateEventPrice
    5/7/2026Sold--
    Source: MARIS #26019516 Report a problem
    4/13/2026Pending sale$435,000$185/sqft
    Source: MARIS #26019516 Report a problem
    4/9/2026Listed for sale$435,000+58.2%$185/sqft
    Source: MARIS #26019516 Report a problem
    2/23/2018Sold--
    Source: MARIS #18001416 Report a problem
    1/13/2018Pending sale$275,000$117/sqft
    Source: Coldwell Banker Gundaker - Highway 94 @ Mid Rivers #18001416 Report a problem
    1/11/2018Listed for sale$275,000+10%$117/sqft
    Source: Coldwell Banker Gundaker SO #18001416 Report a problem
    6/12/2013Sold--
    Source: Public Record Report a problem
    4/30/2013Listed for sale$250,000$106/sqft
    Source: Coldwell Banker Gundaker - St Charles County #13023247 Report a problem

    Public tax history

    YearProperty taxesTax assessment
    2025$4,507 +4.2%$78,355 +7.3%
    2024$4,324 +0%$73,007
    2023$4,322 +21.3%$73,007 +30.5%
    2022$3,563 $55,949
    2021-- $55,949 +7.2%
    2020-- $52,198
    2019$3,343 $52,198 +8.7%
    2018$3,343 +1.5%$48,006
    2017$3,295 +6.3%$48,006 +10.4%
    2016$3,099 +0.2%$43,484
    2015$3,092 +2.4%$43,484 +5.5%
    2014$3,020 $41,200
    2013-- $41,200 -9.7%
    2012-- $45,630 +7%
    2011-- $42,640
    2010-- $42,640
    2009-- $42,640 -9.5%
    2008-- $47,110 -78.9%
    2007-- $223,460
    2006-- $223,460
    2005-- $223,460 +6.8%
    2004-- $209,250
    2003-- $209,250
    2002-- --
    2001-- --
    Find assessor info on the county website

    Neighborhood: 63303

    Nearby schools

    GreatSchools rating
    Schools provided by the listing agent
    • Elementary: Harvest Ridge Elem.
    • Middle: Barnwell Middle
    • High: Francis Howell North High

    Source: MARIS. This data may not be complete. We recommend contacting the local school district to confirm school assignments for this home.

    Get a cash offer in 3 minutes
    Find out how much your home could sell for in as little as 3 minutes with a no-obligation cash offer.
    Estimated market value
    $461,100
    Get a cash offer in 3 minutes
    Find out how much your home could sell for in as little as 3 minutes with a no-obligation cash offer.
    Estimated market value
    $461,100