Skip main navigation
Off market
  • $1,074,700

    14 Austin St #Townhouse, Charlestown, MA 02129

    2beds
    1,266sqft
    Townhouse
    Built in 1975
    -- sqft lot
    $1,074,700 Zestimate®
    $849/sqft
    $4,476 Estimated rent

    Home value

    $1,074,700

    $956,000 - $1.21M

    $4,476/mo

    Zestimate® history
    Loading
    Loading...

    Owner options

    List your home for rent

    $4,476/mo

    Rent Zestimate®

    Find your next renter with Zillow Rental Manager. Plus, with online applications, you can quickly screen prospective tenants – for free.

    Learn more

    $4,476/mo

    Rent Zestimate®

    Refinance and save

    $6,422/mo

    Est. payment

    Refinancing to a lower rate could help reduce your monthly payments and save thousands over the life of the loan.

    See today's rates

    $6,422/mo

    Est. payment

    Explore your selling options

    Work with a Zillow partner agent

    Leverage their expertise and Zillow's premium Showcase listings to get your home seen by more buyers.

    Get started

    List with your own agent

    Get your home in front of millions of buyers by listing it on Zillow.

    Learn how to do it

    Sell it yourself

    Take full control of how buyers see your home on Zillow by listing For Sale by Owner (FSBO).

    List your home

    What's special

    Brick buildingElectric rangeOak cabinetsThermal windows throughout

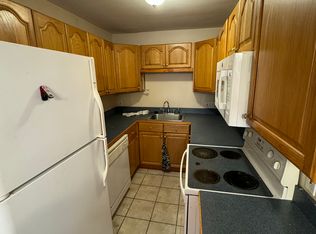
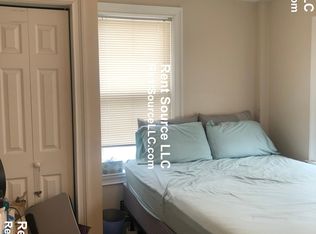
    BROKER. I pay their fee. Subject: 14 Austin St. Charlestown. A 2 bedroom, 2 parking spaces, nonsmoking, 1 1/2 baths, 3 levels, great location Townhouse. The Thompson square location is 100 feet to the Orange Line. 1 stop to the North Station. 1 stop to Sullivan Square. 150 feet to Mass Bay Community College. 10 minutes to Logan International Airport. 10 minutes to US 93. First floor: 10' x 9' dining area with a hardwood floor and a closet. And a 9' x 7' ceramic tiled floor, oak cabinets, a custom-made a countertop in a U shaped galley kitchen with a refrigerator, electric range, wall mounted microwave above the range, dishwasher, and disposal. 10' long hardwood floored hall with a half bath whose vanity top matches the kitchen countertop. A 17' x 14' living room with a hardwood floor and a slider going to the 11'8"x 8' composite deck. A 17' x 10, fenced in the blacktopped yard leading to the 2 off-street parking spaces. Second floor: First bedroom 12' x 17' . Hardwood floor, 2 large closets and a slider leading to a 17' x 3' porch. Second bedroom: 12' x 10' 3" . Hardwood floor with an 8' x 7' walk-in closet. An 8' 7?' x 6' 5' hardwood floored hall. A full ceramic tiled floored bath. A fiberglass tub and granite top vanity. Lower level: 34' 6" x 17' wide open rugged area with an electric hot water tank, a washer, and an electric dryer. There is a slider leading to the backyard. Heat is forced hot air by gas with air conditioning. Thermal windows throughout. It is a brick building. An end unit of townhouses. First and last months rent. I do a criminal check, a credit report, employment stubs and a landlord check. Owner pays water and sewer. 2 bed, 2 off street parking spaces, nonsmoking, 1 1/2 bath, 3 level Townhouse.

    This property is off market, which means it's not currently listed for sale or rent on Zillow. This may be different from what's available on other websites or public sources.
    Zillow last checked:

    Listing updated:

    Source: Zillow Rentals

    Facts & features

    Interior

    Bedrooms & bathrooms
    • Bedrooms: 2
    • Bathrooms: 2
    • Full bathrooms: 1
    • 1/2 bathrooms: 1
    Heating
    • Baseboard
    Cooling
    • Central Air
    Appliances
    • Included: Dishwasher, Disposal, Dryer, Microwave, Oven, Range Oven, Refrigerator, Washer
    • Laundry: In Unit
    Features
    • Storage, Walk In Closet, Walk-In Closet(s)
    • Flooring: Hardwood, Tile
    • Windows: Double Pane Windows
    Interior area
    • Total interior livable area: 1,266 sqft

    Property

    Parking
    • Parking features: Off Street
    • Details: Contact manager
    Features
    • Exterior features: Balcony, Granite countertop, Heating system: Baseboard, Lawn, Living room, Sewage included in rent, Walk In Closet, Water included in rent
    Lot
    • Features: Near Public Transit

    Construction

    Type & style
    • Home type: Townhouse
    • Property subtype: Townhouse
    Condition
    • Year built: 1975

    Utilities & green energy

    • Utilities for property: Cable Available, Sewage, Water

    Community & HOA

    Community
    • Features: Gated
    • Deposit fee: $0
    • Application fee: $0
    Location
    • Region: Charlestown

    Financial & listing details

    • Price per square foot: $849/sqft
    • Date on market: 12/11/2025
    • Date available: 01/01/2026
    • Lease term: 1 Year

    Price history

    DateEventPrice
    12/30/2025Listing removed$3,400$3/sqft
    Source: Zillow Rentals Report a problem
    12/11/2025Listed for rent$3,400+41.7%$3/sqft
    Source: Zillow Rentals Report a problem
    3/24/2021Listing removed--
    Source: Owner Report a problem
    12/14/2017Listing removed$2,400$2/sqft
    Source: Greater Metropolitan Real Estate Report a problem
    10/30/2017Price change$2,400-7.7%$2/sqft
    Source: Owner Report a problem
    10/2/2017Price change$2,600-13.3%$2/sqft
    Source: Zillow Rental Manager Report a problem
    9/2/2017Price change$3,000-6.3%$2/sqft
    Source: Zillow Rental Manager Report a problem
    7/26/2017Listed for rent$3,200$3/sqft
    Source: Zillow Rental Manager Report a problem

    Public tax history

    Tax history is unavailable.

    Neighborhood: Charlestown

    Nearby schools

    GreatSchools rating
    Get a cash offer in 3 minutes
    Find out how much your home could sell for in as little as 3 minutes with a no-obligation cash offer.
    Estimated market value
    $1,074,700
    Get a cash offer in 3 minutes
    Find out how much your home could sell for in as little as 3 minutes with a no-obligation cash offer.
    Estimated market value
    $1,074,700