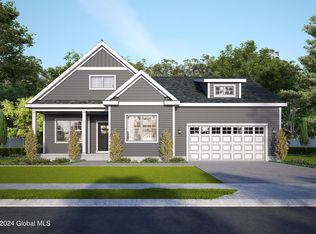
Welcome to Avalon Ridge, a stunning new home community by award-winning McPadden Builders. With 14 spacious homesites ranging from just under an acre to 4 acres, this community offers plenty of privacy and space to create your ideal retreat. Choose from a variety of pre-drawn floor plans with customizable options or design your dream home from scratch. Enjoy modern conveniences such as public water, public sewer, natural gas, and access to Saratoga Springs schools.
Note: Photos may depict different layouts, selections, and upgrades. Lot premiums and base prices may vary. Homes are ''To Be Built'' unless specified.
Closed
$897,629
14 Avalon Way, Wilton, NY 12866
3beds
2,285sqft
Single Family Residence, Residential
Built in 2025
1.31 Acres Lot
$935,800 Zestimate®
$393/sqft
$3,922 Estimated rent
Home value
$935,800
$861,000 - $1.02M
$3,922/mo
Zestimate® history
Owner options
List your home for rent
$3,922/mo
Rent Zestimate®
Find your next renter with Zillow Rental Manager. Plus, with online applications, you can quickly screen prospective tenants – for free.
$3,922/mo
Rent Zestimate®
Refinance and save
$5,820/mo
Est. payment
Refinancing to a lower rate could help reduce your monthly payments and save thousands over the life of the loan.
$5,820/mo
Est. payment
Explore your selling options
Work with a Zillow partner agent
Leverage their expertise and Zillow's premium Showcase listings to get your home seen by more buyers.
Get startedList with your own agent
Get your home in front of millions of buyers by listing it on Zillow.
Learn how to do itSell it yourself
Take full control of how buyers see your home on Zillow by listing For Sale by Owner (FSBO).
List your homeWhat's special
Plenty of privacyCustomizable optionsSpacious homesites
Zillow last checked:
Listing updated:
Listed by:
Richard Gargiulo 518-369-7804,
Sterling Real Estate Group
Bought with:
Richard Gargiulo, 10401290601
Sterling Real Estate Group
Source: Global MLS,MLS#: 202511773
Facts & features
Interior
Bedrooms & bathrooms
- Bedrooms: 3
- Bathrooms: 2
- Full bathrooms: 2
Primary bedroom
- Description: custom builder plan
- Level: First
Bedroom
- Description: custom builder plan
- Level: First
Bedroom
- Description: custom builder plan
- Level: First
Primary bathroom
- Description: custom builder plan
- Level: First
Full bathroom
- Description: custom builder plan
- Level: First
Foyer
- Description: custom builder plan
- Level: First
Kitchen
- Description: custom builder plan
- Level: First
Laundry
- Description: custom builder plan
- Level: First
Living room
- Description: custom builder plan
- Level: First
Office
- Description: custom builder plan
- Level: First
Office
- Description: custom builder plan
- Level: First
Heating
- Natural Gas
Cooling
- Central Air
Appliances
- Included: Cooktop, Dishwasher, Electric Oven, Gas Water Heater, Microwave, Oven, Range, Refrigerator
- Laundry: Laundry Room, Main Level, Washer Hookup
Features
- Kitchen Island
- Flooring: Tile, Carpet, Hardwood
- Windows: Egress Window
- Basement: Unfinished
- Number of fireplaces: 1
- Fireplace features: Living Room
Interior area
- Total structure area: 2,285
- Total interior livable area: 2,285 sqft
- Finished area above ground: 2,285
- Finished area below ground: 0
Property
Parking
- Total spaces: 4
- Parking features: Paved, Attached, Garage Door Opener
- Garage spaces: 2
Features
- Patio & porch: Front Porch
- Exterior features: None
- Fencing: None
- Has view: Yes
- View description: Trees/Woods
Lot
- Size: 1.31 Acres
- Features: Other, Road Frontage, Sprinklers In Front, Wooded, Cleared, Landscaped
Details
- Additional structures: None
- Parcel number: 415600 154.1411
- Special conditions: Standard
- Other equipment: Grinder Pump
Construction
Type & style
- Home type: SingleFamily
- Architectural style: Craftsman,Ranch
- Property subtype: Single Family Residence, Residential
Materials
- Vinyl Siding
- Foundation: Concrete Perimeter
- Roof: Shingle
Condition
- New construction: Yes
- Year built: 2025
Details
- Builder model: Custom
Utilities & green energy
- Sewer: Public Sewer
- Water: Public
- Utilities for property: Underground Utilities
Community & HOA
Community
- Security: Smoke Detector(s)
- Subdivision: Avalon Ridge
HOA
- Has HOA: No
Location
- Region: Saratoga Springs
Financial & listing details
- Price per square foot: $393/sqft
- Date on market: 2/7/2025
Price history
| Date | Event | Price |
|---|---|---|
| 9/11/2025 | Sold | $897,629+20.5%$393/sqft |
Source:  Global MLS #202511773 Report a problem Global MLS #202511773 Report a problem | ||
| 2/10/2025 | Pending sale | $745,000$326/sqft |
Source: Global MLS #202511773 Report a problem | ||
| 2/7/2025 | Listed for sale | $745,000$326/sqft |
Source: Global MLS #202511773 Report a problem | ||
Public tax history
Tax history is unavailable.
Neighborhood: 12866
Nearby homes
- $730,2943 bd2 ba1.8k sqft10 Avalon Way, Saratoga Springs, NY 12866Sold
- $874,8653 bd2 ba2k sqft11 Avalon Way, Saratoga Springs, NY 12866Sold

- $856,7733 bd2 ba2.1k sqft5 Avalon Way, Saratoga Springs, NY 12866Sold
- $1,212,0733 bd3 ba2.5k sqft16 Avalon Way, Saratoga Springs, NY 12866Sold

- $1,064,1874 bd3 ba2.3k sqft13 Avalon Way, Saratoga Springs, NY 12866Sold
- $769,0003 bd3 ba2.6k sqft7 Avalon Way, Saratoga Springs, NY 12866Pending
- $909,3523 bd3 ba2k sqft6 Avalon Way, Saratoga Springs, NY 12866Sold
- $1,074,1053 bd3 ba2.5k sqft4 Avalon Way, Saratoga Springs, NY 12866Sold
Nearby schools
GreatSchools rating
- 7/10Dorothy Nolan Elementary SchoolGrades: K-5Distance: 1.8 mi
- 8/10Maple Avenue Middle SchoolGrades: 6-8Distance: 3.2 mi
- 8/10Saratoga Springs High SchoolGrades: 9-12Distance: 5.3 mi
Schools provided by the listing agent
- High: Saratoga Springs
Source: Global MLS. This data may not be complete. We recommend contacting the local school district to confirm school assignments for this home.
Sell for more on Zillow
Get a Zillow Showcase℠ listing at no additional cost and you could sell for .
$935,800
2% more
+$18,716
With Zillow Showcase(estimated)
$954,516
- New York
- Saratoga County
- Saratoga Springs
- 12866
- 14 Avalon Way
Nearby cities
Nearby zip codes
Other Saratoga Springs Topics
- Apartments for Rent in 12866
- Houses for Sale in 12866
- Houses for Rent in 12866
- 12866 Real Estate
- Saratoga Springs Condos
- Houses for Sale in Saratoga Springs
- Newest Listings in Saratoga Springs
- Saratoga Springs Home Values
- Saratoga Springs Real Estate Agents
- Saratoga Springs Refinance
- Saratoga Springs Mortgage Rates
