Skip main navigation
Off market
Street View
  • $977,400

    14 Averstone Dr E, Washington Crossing, PA 18977

    4beds
    3,222sqft
    SingleFamily
    Built in 1975
    0.6 Acres Lot
    $977,400 Zestimate®
    $303/sqft
    $5,650 Estimated rent

    Home value

    $977,400

    $899,000 - $1.06M

    $5,650/mo

    Zestimate® history
    Loading
    Loading...

    Owner options

    List your home for rent

    $5,650/mo

    Rent Zestimate®

    Find your next renter with Zillow Rental Manager. Plus, with online applications, you can quickly screen prospective tenants – for free.

    Learn more

    $5,650/mo

    Rent Zestimate®

    Refinance and save

    $6,268/mo

    Est. payment

    Refinancing to a lower rate could help reduce your monthly payments and save thousands over the life of the loan.

    See today's rates

    $6,268/mo

    Est. payment

    Explore your selling options

    Work with a Zillow partner agent

    Leverage their expertise and Zillow's premium Showcase listings to get your home seen by more buyers.

    Get started

    List with your own agent

    Get your home in front of millions of buyers by listing it on Zillow.

    Learn how to do it

    Sell it yourself

    Take full control of how buyers see your home on Zillow by listing For Sale by Owner (FSBO).

    List your home

    What's special

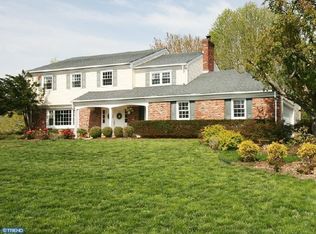
    This beautiful home in the quiet village of Washington Crossing. The canal path and Washington Crossing historic park is a huge selling feature if you love the outdoors, biking, running or just taking a stroll in a neighborhood filled with people who take pride in their homes. This former model home has plantation shutters everywhere and hardwood floors throughout. The entire family room has just been tastefully remodeled. At the top of the stairs you will find a peaceful window seat flanked by two generous linen closets overlooking the seven acre community park. The master bedroom suite is a tranquil oasis with an enormous bathroom including two vanities with sinks and two generous closets. Three additional bedrooms each with their own large, lighted closet and a hall bathroom with two sinks complete the second floor. For every year the owners have lived here they have embarked upon a new project. Here are some of the upgrades, improvements and general maintenance items that have either been done by the current owners or past owners; new Pella windows, new gutters, a basement seal coated on the floors and walls with a French drain, crown molding in every room, renovated powder room, new ceiling on the back porch, updated and brightened office opening up to the mud room, new front loading washer and dryer in the basement with the option to move them back to the first floor, new attic fan, new water softener, new well pump, freshly sealed driveway and a foyer that was recently painted and updated with a new chandelier. This home has a manual transfer switch which can be hooked up to your generator. Award winning Council Rock North School District and close to major highways and public transportation. They just don't make homes like this anymore.

    This property is off market, which means it's not currently listed for sale or rent on Zillow. This may be different from what's available on other websites or public sources.
    Facts & features

    Interior

    Bedrooms & bathrooms
    • Bedrooms: 4
    • Bathrooms: 3
    • Full bathrooms: 2
    • 1/2 bathrooms: 1
    Heating
    • Forced air, Other, Oil
    Cooling
    • Central
    Appliances
    • Included: Dishwasher, Dryer, Freezer, Garbage disposal, Microwave, Range / Oven, Refrigerator, Washer
    Features
    • Master Bath(s), Central Vacuum, CeilngFan(s), Attic/House Fan, Kitchen - Eat-In
    • Flooring: Other, Carpet, Hardwood
    • Basement: Unfinished
    • Has fireplace: Yes
    • Fireplace features: wood stove
    Interior area
    • Total interior livable area: 3,222 sqft

    Property

    Parking
    • Parking features: Garage - Attached
    Features
    • Exterior features: Wood
    • Has view: Yes
    • View description: Park
    Lot
    • Size: 0.6 Acres
    Details
    • Parcel number: 47013146

    Construction

    Type & style
    • Home type: SingleFamily
    Materials
    • Frame
    • Roof: Other
    Condition
    • Year built: 1975

    Community & HOA

    HOA
    • Has HOA: Yes
    • HOA fee: $27 monthly
    Location
    • Region: Washington Crossing

    Financial & listing details

    • Price per square foot: $303/sqft
    • Tax assessed value: $630,119
    • Annual tax amount: $9,135

    Price history

    DateEventPrice
    11/21/2018Sold$522,500-3.1%$162/sqft
    Source: Public Record Report a problem
    10/24/2018Pending sale$539,000$167/sqft
    Source: Coldwell Banker Hearthside #1002106324 Report a problem
    10/17/2018Price change$539,000-1.8%$167/sqft
    Source: Coldwell Banker Hearthside #1002106324 Report a problem
    9/7/2018Price change$549,000-2.8%$170/sqft
    Source: Coldwell Banker Hearthside #1002106324 Report a problem
    8/21/2018Price change$565,000-2.4%$175/sqft
    Source: Coldwell Banker Hearthside #1002106324 Report a problem
    7/26/2018Listed for sale$579,000+0.7%$180/sqft
    Source: CB Hearthside-Regional Sales #1002106324 Report a problem
    1/12/2006Sold$575,000+46.3%$178/sqft
    Source: Public Record Report a problem
    7/11/2001Sold$393,000+37.7%$122/sqft
    Source: Public Record Report a problem
    5/9/1995Sold$285,500$89/sqft
    Source: Public Record Report a problem

    Public tax history

    YearProperty taxesTax assessment
    2025$9,135 $52,300
    2024$9,135 +5%$52,300
    2023$8,701 +0.5%$52,300
    2022$8,656 +1.4%$52,300
    2021$8,539 +2.5%$52,300
    2020$8,334 -7.2%$52,300 -11.1%
    2018$8,982 +1.3%$58,800
    2017$8,868 $58,800
    2016$8,868 $58,800
    2015-- $58,800
    2014-- $58,800
    2013-- $58,800
    2012-- $58,800
    2011-- $58,800
    2010-- $58,800
    2009-- $58,800
    2008-- $58,800
    2007-- $58,800
    2006-- $58,800
    2005-- $58,800 +300%
    2004-- $14,700
    2003-- $14,700
    2002-- $14,700
    2000-- $14,700
    Find assessor info on the county website

    Neighborhood: 18977

    Nearby schools

    GreatSchools rating
    Schools provided by the listing agent
    • Elementary: Sol Feinstone
    • Middle: Newtown
    • High: Council Rock High School North
    • District: Council Rock

    Source: The MLS. This data may not be complete. We recommend contacting the local school district to confirm school assignments for this home.

    Get a cash offer in 3 minutes
    Find out how much your home could sell for in as little as 3 minutes with a no-obligation cash offer.
    Estimated market value
    $977,400
    Get a cash offer in 3 minutes
    Find out how much your home could sell for in as little as 3 minutes with a no-obligation cash offer.
    Estimated market value
    $977,400