Skip main navigation
Pending
  • Price cut: $39K (5/2)
    $949,888

    14 Avon Road, New Hyde Park, NY 11040

    4beds
    1,612sqft
    Loading
    Single Family Residence, Residential
    Built in 1941
    6,500 Square Feet Lot
    $-- Zestimate®
    $589/sqft
    $-- HOA

    What's special

    Cozy fireplaceSpacious two-car garageSun-drenched home
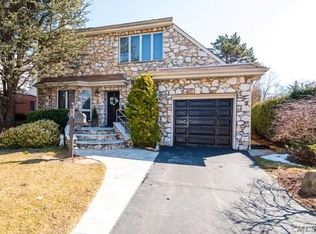
    Welcome to this sun-drenched home nestled in the desirable Manor section of New Hyde Park, zoned for Manor Oaks School—the smallest and most sought-after of the area’s four elementary schools. This property boasts beautifully maintained, meticulously landscaped grounds and a spacious two-car garage—perfect for car enthusiasts or additional storage. Step inside to soaring 9.5-foot ceilings on the first floor, creating an airy and inviting atmosphere. The expansive living room, anchored by a cozy fireplace, is ideal for both relaxing and entertaining. A generously sized first-floor primary bedroom is conveniently located near a full bathroom, offering flexibility and comfort. The home features an exceptional layout with seamless flow from the living room to the kitchen and into a large formal dining room—perfect for gatherings and everyday living. The basement offers large windows that bring in natural light and a convenient walk-out entrance to the backyard patio area. Built with strong bones, this home includes a roof approximately 10 years young, a furnace installed in 2022, and a hot water heater replaced in 2025. A generator hookup adds an extra layer of convenience and peace of mind. All of this is complemented by low property taxes of just $12,559.29 with Basic STAR.
    88 days
    |
    71
    |
    0
    |

    Zillow last checked:

    Listing updated:

    Listed by:

    Charles Rutenberg Realty Inc 516-575-7500,

    Lianna Cushman 917-302-4664,

    David S. Cushman 718-541-7000,

    Charles Rutenberg Realty Inc

    Source: OneKey® MLS as distributed by MLS GRID,MLS#: 982164MLS Logo

      Facts & features

      Interior

      Bedrooms & bathrooms
      • Bedrooms: 4
      • Bathrooms: 2
      • Full bathrooms: 1
      • 1/2 bathrooms: 1
      Bedroom 1
      • Description: Large Bedroom on the first floor, Fireplace, Full Bathroom, Kitchen, Dining Rm, Bedroom, Entrance to backyard patio
      • Level: First
      Bathroom 3
      • Description: Two large bedrooms with storage
      • Level: Second
      Basement
      • Description: Outside Entrance and large footprint of the house with tons of storage and bath.
      • Level: Basement
      Heating
      • Natural Gas
      Cooling
      • Wall/Window Unit(s)
      Appliances
      • Included: Gas Range
      Features
      • First Floor Bedroom, First Floor Full Bath, Cathedral Ceiling(s), Eat-in Kitchen, Entrance Foyer, Formal Dining, High Ceilings, Master Downstairs
      • Basement: Full,Walk-Out Access
      • Attic: See Remarks
      • Has fireplace: Yes
      Interior area
      • Total structure area: 1,612
      • Total interior livable area: 1,612 sqft
      Video & virtual tour

      Property

      Parking
      • Total spaces: 2
      • Parking features: Driveway, Garage, Garage Door Opener, Private
      • Garage spaces: 2
      • Has uncovered spaces: Yes
      Features
      • Patio & porch: Patio
      Lot
      • Size: 6,500 Square Feet
      Details
      • Parcel number: 2289083090000040
      • Special conditions: None

      Construction

      Type & style
      • Home type: SingleFamily
      • Architectural style: Cape Cod
      • Property subtype: Single Family Residence, Residential
      Materials
      • Frame, Stone
      Condition
      • Year built: 1941

      Utilities & green energy

      • Sewer: Public Sewer
      • Water: Public
      • Utilities for property: Natural Gas Connected, Sewer Connected, Trash Collection Public, Water Connected

      Community & HOA

      HOA
      • Has HOA: No
      Location
      • Region: New Hyde Park

      Financial & listing details

      • Price per square foot: $589/sqft
      • Tax assessed value: $644
      • Annual tax amount: $13,280
      • Date on market: 4/8/2026
      • Cumulative days on market: 88 days
      • Listing agreement: Exclusive Right To Sell

        Estimated market value

        Not available

        Estimated sales range

        Not available

        Not available

        Price history

        DateEventPrice
        6/2/2026Pending sale$949,888$589/sqft
        Source: OneKey® MLS as distributed by MLS GRID #982164 Report a problem
        5/2/2026Price change$949,888-3.9%$589/sqft
        Source: OneKey® MLS as distributed by MLS GRID #982164 Report a problem
        4/8/2026Listed for sale$988,888$613/sqft
        Source: OneKey® MLS as distributed by MLS GRID #982164 Report a problem

        Public tax history

        YearProperty taxesTax assessment
        2024-- $601 -1.6%
        2023-- $611 -5.7%
        2022-- $648
        2021$8,749 -6.1%--
        2020$9,313 +10.9%$876 -4.9%
        2019$8,401 $921
        2018$8,401 +4.5%$921
        2017$8,043 -20.4%$921 -19.6%
        2016$10,103 +197.4%$1,146
        2015$3,397 +5.9%$1,146
        2013$3,206 +3.5%$1,146
        2012$3,098 -46.3%$1,146 -8.2%
        2011$5,767 +7%$1,249 -3%
        2010$5,388 $1,288 -16.1%
        2009-- $1,535 +1.3%
        2008-- $1,516 +4.6%
        2006-- $1,449 -28.2%
        2005-- $2,019 -45.9%
        2004-- $3,730 -5.4%
        2003-- $3,945 -44.7%
        2002-- $7,140
        2001-- $7,140
        2000-- $7,140

        Find assessor info on the county website

        Monthly payment

        Estimated monthly payment$1,822
        All calculations are estimates and provided by Zillow, Inc. for informational purposes only. Actual amounts may vary.
        HOA fees may include property taxes on listings classified as Co-Ops. Contact the listing agent and/or owner for fee details.
        Mortgage interest rates are dependent on a number of factors, including credit score, down payment, and repayment length. Interest rate data provided by Zillow Group Marketplace, Inc. as of 1/1/1970 from various mortgage lenders with which we have lead or other similar arrangements; the Estimated Payment is an average of those rates.
        See how much you could borrow to make a competitive offer.

        Climate risks

        Neighborhood: North New Hyde Park

        Getting around

        80 / 100
        Very Walkable
        51 / 100
        Bikeable

        Nearby schools

        GreatSchools rating
        Schools provided by the listing agent
        • Elementary: Manor Oaks William Bowie School
        • Middle: New Hyde Park Memorial High School
        • High: New Hyde Park Memorial High School

        Source: OneKey® MLS as distributed by MLS GRID. This data may not be complete. We recommend contacting the local school district to confirm school assignments for this home.

        A local agent can set up tours, give advice and negotiate with sellers.

        Browse local experts

        Similar homes

        Skip to the end of the carouselSkip to the beginning of the carousel