Spacious home looking for new family. Living room with vaulted ceiling, parquet flooring, built in shelves and wood burning fireplace is sure to please. Living area opens to large dining room. You will love the Arkansas Room overlooking wooded yard. Kitchen has solid surface counters, newer appliances, pull out shelves and wonderful breakfast nook. Off the kitchen you will find a great laundry room/pantry combo. Entry level also opens to a screened in porch for your enjoyment. Deck of Arkansas Room for BBQ. Primary suite on main floor has large walkin shower, skylight, his and her closets and updated bath. Additional bedroom on main floor has access to full bath. Lower level has additional bedroom and bath, workshop and hobby/play area. Zoned heating, safe room, roof new in 3/2023. This home sits on a lot overlooking wooded area. Like living in tree house and the privacy is spectacular. Hot Springs Village is a 26,000-acre gated community with 11 lakes, 9 golf courses, white sand beach, hiking trails, pickle ball, fitness center, indoor and outdoor pool, pickleball and SO MUCH MORE. POA $2000 one time buy in fee for new members due at closing.
Closed
$270,000
14 Badalona Ln, Hot Springs, AR 71909
3beds
2,870sqft
Single Family Residence
Built in 1983
0.32 Acres Lot
$313,000 Zestimate®
$94/sqft
$2,604 Estimated rent
Home value
$313,000
$275,000 - $351,000
$2,604/mo
Zestimate® history
Owner options
List your home for rent
$2,604/mo
Rent Zestimate®
Find your next renter with Zillow Rental Manager. Plus, with online applications, you can quickly screen prospective tenants – for free.
$2,604/mo
Rent Zestimate®
Refinance and save
$1,692/mo
Est. payment
Refinancing to a lower rate could help reduce your monthly payments and save thousands over the life of the loan.
$1,692/mo
Est. payment
Explore your selling options
Work with a Zillow partner agent
Leverage their expertise and Zillow's premium Showcase listings to get your home seen by more buyers.
Get startedList with your own agent
Get your home in front of millions of buyers by listing it on Zillow.
Learn how to do itSell it yourself
Take full control of how buyers see your home on Zillow by listing For Sale by Owner (FSBO).
List your homeWhat's special
Zillow last checked:
Listing updated:
Listed by:
Alissa Nead 734-377-3600,
RE/MAX of Hot Springs Village
Bought with:
Deb Seibert, AR
Hot Springs Village Real Estate
Source: CARMLS,MLS#: 25013593
Facts & features
Interior
Bedrooms & bathrooms
- Bedrooms: 3
- Bathrooms: 3
- Full bathrooms: 3
Rooms
- Room types: Great Room, Sun Room, Workshop/Craft
Dining room
- Features: Separate Breakfast Rm, Living/Dining Combo
Heating
- Electric, Heat Pump, Zoned
Cooling
- Electric, Attic Fan
Appliances
- Included: Microwave, Surface Range, Dishwasher, Disposal, Oven, Electric Water Heater
- Laundry: Washer Hookup, Electric Dryer Hookup, Laundry Room
Features
- Wet Bar, Ceiling Fan(s), Walk-in Shower, Kit Counter-Other, Pantry, Vaulted Ceiling(s), Primary Bedroom/Main Lv, Guest Bedroom/Main Lv, Guest Bedroom Apart
- Flooring: Carpet, Vinyl, Tile, Parquet
- Windows: Window Treatments, Insulated Windows, Skylight(s)
- Basement: Finished,Interior Entry,Walk-Out Access,Heated,Cooled
- Has fireplace: Yes
- Fireplace features: Woodburning-Site-Built, Blower Fan, Glass Doors
Interior area
- Total structure area: 2,870
- Total interior livable area: 2,870 sqft
Property
Parking
- Total spaces: 2
- Parking features: Garage, Two Car, Garage Door Opener
- Has garage: Yes
Features
- Levels: One
- Patio & porch: Patio, Deck, Screened
- Exterior features: Rain Gutters, Storm Cellar
- Waterfront features: Creek
Lot
- Size: 0.32 Acres
- Dimensions: 51 x 171 x 145 x 113
- Features: Sloped, Level, Resort Property, Wooded, Sloped Down
Details
- Parcel number: 000062442
Construction
Type & style
- Home type: SingleFamily
- Architectural style: Traditional
- Property subtype: Single Family Residence
Materials
- Foundation: Slab/Crawl Combination
- Roof: Composition
Condition
- New construction: No
- Year built: 1983
Utilities & green energy
- Electric: Elec-Municipal (+Entergy)
- Sewer: Community Sewer
- Water: POA Water
- Utilities for property: Cable Connected
Community & HOA
Community
- Features: Pool, Tennis Court(s), Sauna, Playground, Clubhouse, Party Room, Picnic Area, Mandatory Fee, Marina, Hot Tub, Golf, Fitness/Bike Trail, Gated
- Security: Smoke Detector(s), Security, Safe/Storm Room
- Subdivision: Santiago
HOA
- Has HOA: Yes
- HOA fee: $113 monthly
Location
- Region: Hot Springs
Financial & listing details
- Price per square foot: $94/sqft
- Tax assessed value: $160,200
- Annual tax amount: $788
- Date on market: 4/9/2025
- Listing terms: VA Loan,FHA,Conventional,Cash,USDA Loan
- Road surface type: Paved
Price history
| Date | Event | Price |
|---|---|---|
| 5/30/2025 | Sold | $270,000-6.6%$94/sqft |
Source:  CARMLS #25013593 Report a problem CARMLS #25013593 Report a problem | ||
| 4/30/2025 | Contingent | $289,000$101/sqft |
Source: CARMLS #25013593 Report a problem | ||
| 4/9/2025 | Listed for sale | $289,000+77.8%$101/sqft |
Source: CARMLS #25013593 Report a problem | ||
| 6/22/2018 | Sold | $162,500-4.3%$57/sqft |
Source: CARMLS #18008751 Report a problem | ||
| 3/23/2018 | Listed for sale | $169,750$59/sqft |
Source: RE/MAX of Hot Springs Village #18008751 Report a problem | ||
Public tax history
| Year | Property taxes | Tax assessment |
|---|---|---|
| 2016 | $716 | $32,040 |
| 2015 | $716 +0.1% | $32,040 +27.2% |
| 2014 | $715 -0.1% | $25,190 |
| 2013 | $716 | $25,190 |
| 2012 | $716 | $25,190 |
| 2011 | $716 +19.8% | $25,190 |
| 2010 | $597 | $25,190 |
| 2009 | $597 -7.7% | $25,190 |
| 2007 | $647 | $25,190 |
| 2006 | -- | $25,190 |
Find assessor info on the county website
Neighborhood: 71909
Nearby homes
- $305,7003 bd3 ba2.5k sqft14 Badalona Ln, Hot Springs Village, AR 71909Off Market
- $184,0002 bd2 ba1.1k sqft12 Badalona Ln, Hot Springs, AR 71909Sold
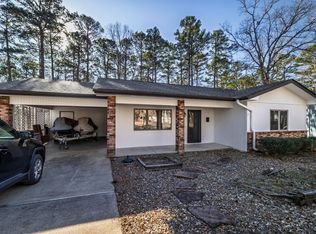
- $257,9005 bd3 ba2.4k sqft10 Badalona Ln, Hot Springs, AR 71909Off Market

- $160,9002 bd2 ba1.2k sqft13 Badalona Ln, Hot Springs, AR 71909Off Market
- $201,9003 bd2 ba1.3k sqft13 Badalona Ln, Hot Springs, AR 71909Off Market
- $186,8002 bd2 ba1.9k sqft11 Badalona Ln, Hot Springs Village, AR 71909Off Market
- $229,7002 bd3 ba1.6k sqft9 Badalona Ln, Hot Springs, AR 71909Off Market
- $186,5003 bd2 ba1.3k sqft53 La Granja Cir, Hot Springs, AR 71909Off Market
Nearby schools
GreatSchools rating
- 7/10Jessieville Elementary SchoolGrades: PK-5Distance: 2.3 mi
- 5/10Jessieville Middle SchoolGrades: 6-8Distance: 2.3 mi
- 6/10Jessieville High SchoolGrades: 9-12Distance: 2.3 mi
Schools provided by the listing agent
- Elementary: Jessieville
- Middle: Jessieville
- High: Jessieville
Source: CARMLS. This data may not be complete. We recommend contacting the local school district to confirm school assignments for this home.


Get pre-qualified for a loan
At Zillow Home Loans, we can pre-qualify you in as little as 5 minutes with no impact to your credit score.An equal housing lender. NMLS #10287.
- Arkansas
- Garland County
- Hot Springs Village
- 71909
- 14 Badalona Ln
Nearby cities
Nearby zip codes
Other Hot Springs Village Topics
- Apartments for Rent in 71909
- Houses for Sale in 71909
- Houses for Rent in 71909
- 71909 Real Estate
- Hot Springs Village Condos
- Houses for Sale in Hot Springs Village
- Newest Listings in Hot Springs Village
- Hot Springs Village Home Values
- Hot Springs Village Real Estate Agents
- Hot Springs Village Refinance
- Hot Springs Village Mortgage Rates
