You didn't miss your chance! Back on the market, zero fault of the seller!!! Welcome to this beautifully updated, light-filled home located in the heart of the Creve Coeur area and served by the highly desirable Parkway School District. Offering the perfect combination of modern updates, functional living space, and an unbeatable location, this move-in ready property is one you won’t want to miss.
This charming 3-bedroom, 2-bath home features a bright and inviting interior with new engineered hardwood floors throughout the main living areas, creating a seamless and stylish flow. The spacious layout is ideal for both everyday living and entertaining, with abundant natural light enhancing every room. Brand new carpet in all bedrooms adds comfort and a fresh, updated feel.
Both bathrooms have been thoughtfully renovated with modern finishes, offering a clean and contemporary design. The kitchen and living spaces connect effortlessly, making the home feel open, airy, and welcoming.
Step outside to enjoy the rear sunporch—offering nearly 200 square feet of additional living space—perfect for morning coffee, relaxing evenings, or taking in views of the lushly landscaped backyard. The fully fenced yard with a privacy fence provides a peaceful retreat, while the partially finished walkout basement expands your living and entertaining options, featuring updated French doors that lead directly to the rear patio. Altogether, these spaces provide over 500 square feet of valuable additional usable living area.
This home has been extensively updated for peace of mind, including a new HVAC system, new water heater, and major exterior improvements such as a new roof, gutters, siding, and garage doors—allowing you to move in and enjoy without the worry of big-ticket items.
Located in a neighborhood that offers access to a community pool, this home also provides convenient proximity to shopping, dining, parks, and major highways, making everyday living easy and enjoyable.
With its desirable location, extensive updates, expanded living space, and true move-in ready condition, this home offers an exceptional opportunity in one of the area’s most sought-after communities. Owner has kept meticulous records, all receipts and warranties available.
Closed
Listed by: Coldwell Banker Premier Group • Mary W Sindel • Contact: 314-620-5593
Bought with: Sold in the Lou
Price Unknown
14 Bal Harbour Dr, Saint Louis, MO 63146
3beds
1,606sqft
Single Family Residence
Built in 1959
0.35 Acres Lot
$370,300 Zestimate®
$--/sqft
$2,303 Estimated rent
Home value
$370,300
$352,000 - $393,000
$2,303/mo
Zestimate® history
Owner options
List your home for rent
$2,303/mo
Rent Zestimate®
Find your next renter with Zillow Rental Manager. Plus, with online applications, you can quickly screen prospective tenants – for free.
$2,303/mo
Rent Zestimate®
Refinance and save
$300/mo
Est. payment
Refinancing to a lower rate could help reduce your monthly payments and save thousands over the life of the loan.
$300/mo
Est. payment
Explore your selling options
Work with a Zillow partner agent
Leverage their expertise and Zillow's premium Showcase listings to get your home seen by more buyers.
Get startedList with your own agent
Get your home in front of millions of buyers by listing it on Zillow.
Learn how to do itSell it yourself
Take full control of how buyers see your home on Zillow by listing For Sale by Owner (FSBO).
List your homeWhat's special
Zillow last checked:
Listing updated:
Listed by:
Mary W Sindel 314-620-5593,
Coldwell Banker Premier Group
Bought with:
John V Castelli, 2022006274
Sold in the Lou
Source: MARIS,MLS#: 26026089 Originating MLS: St. Louis Association of REALTORS
Originating MLS: St. Louis Association of REALTORSFacts & features
Interior
Bedrooms & bathrooms
- Bedrooms: 3
- Bathrooms: 2
- Full bathrooms: 2
- Main level bathrooms: 1
- Main level bedrooms: 3
Bedroom
- Features: Floor Covering: Carpeting
- Level: Main
- Area: 140
- Dimensions: 14x10
Bedroom 2
- Features: Floor Covering: Carpeting
- Level: Main
Bedroom 3
- Description: Perfect office or bedroom
- Features: Floor Covering: Carpeting
- Level: Main
Bathroom
- Description: Freshly updated
- Features: Floor Covering: Ceramic Tile
- Level: Main
Bathroom 2
- Description: Freshly updated
- Features: Floor Covering: Ceramic Tile
- Level: Lower
Bonus room
- Description: Perfect for craft space, game room
- Features: Floor Covering: Carpeting
- Level: Main
Dining room
- Features: Floor Covering: Wood Engineered
- Level: Main
Family room
- Description: walks out through French doors to patio
- Features: Floor Covering: Carpeting
- Level: Lower
Kitchen
- Features: Floor Covering: Wood Engineered
- Level: Main
- Area: 120
- Dimensions: 12x10
Living room
- Features: Floor Covering: Wood Engineered
- Level: Main
Sunroom
- Features: Floor Covering: Carpeting
- Level: Main
Heating
- Forced Air, Natural Gas
Cooling
- Attic Fan, Ceiling Fan(s), Central Air, Electric
Appliances
- Laundry: In Basement, Electric Dryer Hookup, Lower Level
Features
- Ceiling Fan(s), Dining/Living Room Combo, Eat-in Kitchen, High Speed Internet, Kitchen Island, Kitchen/Dining Room Combo, Open Floorplan, Shower, Storage
- Flooring: Carpet, Ceramic Tile, FSC or SFI Certified Source Hardwood, Luxury Vinyl, Simulated Wood, Vinyl
- Doors: Panel Door(s), Sliding Doors, Storm Door(s)
- Windows: Aluminum Frames, Blinds, Double Pane Windows, Screens, Shutters
- Basement: Block,Concrete,Partially Finished,Storage Space,Walk-Out Access
- Has fireplace: No
Interior area
- Total structure area: 1,606
- Total interior livable area: 1,606 sqft
- Finished area above ground: 1,238
- Finished area below ground: 368
Property
Parking
- Total spaces: 2
- Parking features: Attached, Driveway, Garage, Garage Door Opener, Garage Faces Front, Inside Entrance, Kitchen Level
- Garage spaces: 2
- Has uncovered spaces: Yes
Features
- Levels: One
- Patio & porch: Covered, Deck, Glass Enclosed, Patio, Porch, Rear Porch, Screened
- Exterior features: Courtyard, Entry Steps/Stairs, Garden, Lighting, Permeable Paving, Private Yard
- Pool features: Fenced, In Ground, Outdoor Pool
- Fencing: Back Yard,Fenced,Full,Gate,Privacy,Wood
- Has view: Yes
- View description: Garden, Neighborhood
- Frontage length: 100 Feet
Lot
- Size: 0.35 Acres
- Dimensions: 100 x 145 x 103 x 170
- Features: Back Yard, Front Yard, Garden, Gentle Sloping, Landscaped, Many Trees
Details
- Additional structures: Garage(s)
- Parcel number: 17N440221
- Special conditions: Standard
Construction
Type & style
- Home type: SingleFamily
- Architectural style: Ranch
- Property subtype: Single Family Residence
Materials
- Brick, Glass, Vinyl Siding
- Foundation: Block, Concrete Perimeter
- Roof: Architectural Shingle
Condition
- Year built: 1959
Utilities & green energy
- Electric: Ameren
- Sewer: Public Sewer
- Water: Public
- Utilities for property: Cable Available, Electricity Available, Natural Gas Available, Natural Gas Connected, Sewer Connected, Water Available, Water Connected
Community & HOA
Community
- Features: Clubhouse, Playground, Pool
- Security: Smoke Detector(s)
- Subdivision: Park West 1
HOA
- Has HOA: Yes
- Amenities included: Clubhouse, Common Ground, Playground, Pool, Trail(s)
- Services included: Clubhouse, Maintenance Grounds, Pool Maintenance, Pool
- HOA fee: $300 annually
- HOA name: Parkway West Subdivision
Location
- Region: Saint Louis
Financial & listing details
- Tax assessed value: $256,900
- Annual tax amount: $3,034
- Date on market: 4/30/2026
- Cumulative days on market: 5 days
- Listing terms: Cash,Conventional
- Ownership: Owner by Contract
- Electric utility on property: Yes
Price history
| Date | Event | Price |
|---|---|---|
| 6/16/2026 | Sold | -- |
Source:  MARIS #26026089 Report a problem MARIS #26026089 Report a problem | ||
| 5/18/2026 | Pending sale | $364,900$227/sqft |
Source: MARIS #26026089 Report a problem | ||
| 5/15/2026 | Listed for sale | $364,900$227/sqft |
Source: MARIS #26026089 Report a problem | ||
| 5/2/2026 | Pending sale | $364,900$227/sqft |
Source: MARIS #26026089 Report a problem | ||
| 4/30/2026 | Listed for sale | $364,900+69.7%$227/sqft |
Source: MARIS #26026089 Report a problem | ||
| 9/10/2019 | Sold | -- |
Source: MARIS #19052974 Report a problem | ||
| 8/10/2019 | Pending sale | $215,000$134/sqft |
Source: Better Homes and Gardens Real #19052974 Report a problem | ||
| 7/12/2019 | Listed for sale | $215,000$134/sqft |
Source: Better Homes and Gardens Real #19052974 Report a problem | ||
Public tax history
| Year | Property taxes | Tax assessment |
|---|---|---|
| 2025 | $3,034 +2.2% | $48,820 +7.9% |
| 2024 | $2,969 +1.3% | $45,260 |
| 2023 | $2,931 +6.5% | $45,260 +16.9% |
| 2022 | $2,751 +0.7% | $38,710 |
| 2021 | $2,731 +8.4% | $38,710 +13.6% |
| 2020 | $2,520 -0.3% | $34,090 |
| 2019 | $2,529 | $34,090 +6.2% |
| 2018 | $2,529 | $32,090 |
| 2017 | $2,529 +0.7% | $32,090 +18.2% |
| 2016 | $2,511 +12.3% | $27,150 |
| 2015 | $2,236 | $27,150 +8% |
| 2014 | $2,236 +10.6% | $25,130 |
| 2013 | $2,022 | $25,130 -17.9% |
| 2012 | -- | $30,610 |
| 2011 | -- | $30,610 -4.2% |
| 2010 | $2,150 +4.1% | $31,960 |
| 2009 | $2,064 +7.3% | $31,960 +3% |
| 2008 | $1,924 +12.8% | $31,030 |
| 2007 | $1,705 | $31,030 +18.6% |
| 2006 | $1,705 -1.1% | $26,160 |
| 2005 | $1,723 +10% | $26,160 +1.2% |
| 2003 | $1,567 +1.3% | $25,850 +12% |
| 2002 | $1,546 +21.6% | $23,090 |
| 2001 | $1,271 | $23,090 |
Find assessor info on the county website
Neighborhood: 63146
Nearby homes
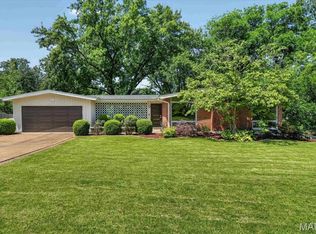
- $365,0003 bd3 ba2.3k sqft15 Bal Harbour Dr, Saint Louis, MO 63146Pending
- $293,3003 bd2 ba1k sqft15 Nassau Cir, Saint Louis, MO 63146Off Market

- $--3 bd2 ba1.9k sqft12 Nassau Cir, Saint Louis, MO 63146Sold
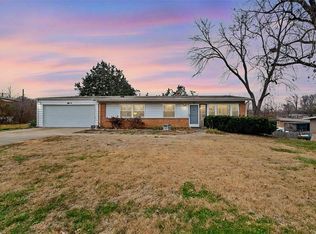
- $327,2003 bd2 ba1.6k sqft33 Bal Harbour Dr, Saint Louis, MO 63146Off Market
- $318,0003 bd2 ba1.3k sqft34 Bal Harbour Dr, Saint Louis, MO 63146Off Market
- $--3 bd2 ba1.4k sqft51 Bal Harbour Dr, Saint Louis, MO 63146Sold
- $297,9003 bd2 ba1.1k sqft8 Sun Valley Dr, Saint Louis, MO 63146Off Market
- $264,0003 bd2 ba1.5k sqft32 Bal Harbour Dr, Saint Louis, MO 63146Off Market
Nearby schools
GreatSchools rating
- 7/10Craig Elementary SchoolGrades: K-5Distance: 1 mi
- 5/10Parkway Northeast Middle SchoolGrades: 6-8Distance: 1.5 mi
- 6/10Parkway North High SchoolGrades: 9-12Distance: 2.3 mi
Schools provided by the listing agent
- Elementary: Craig Elem.
- Middle: Northeast Middle
- High: Parkway North High
Source: MARIS. This data may not be complete. We recommend contacting the local school district to confirm school assignments for this home.
Get a cash offer in 3 minutes
Find out how much your home could sell for in as little as 3 minutes with a no-obligation cash offer.
Estimated market value
$370,300
Get a cash offer in 3 minutes
Find out how much your home could sell for in as little as 3 minutes with a no-obligation cash offer.
Estimated market value
$370,300
- Missouri
- Saint Louis County
- Saint Louis
- 63146
- 14 Bal Harbour Dr
Nearby cities
Nearby neighborhoods
Nearby zip codes
Other Saint Louis Topics
