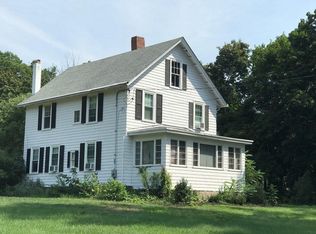
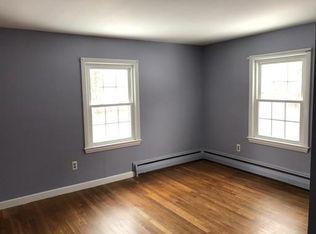
Nestled on a picturesque homestead, this cherished property blends historic charm with modern comfort. Set on beautifully landscaped grounds with wooded trails, handmade bridges, fruit trees, berry bushes, koi pond, and ideal southern exposure, it offers a truly special setting. Enjoy outdoor living from the screened porch, granite patio, and in-ground pool. The antique barn provides abundant storage & parking for three cars, while the historic boot shop offers endless possibilities as a studio, workshop, or pool house. There is also potential to build a separate ADU outbuilding, subject to approvals. Inside, you'll find high ceilings, a stunning dining room with a fieldstone fireplace, a new full bath, updated quartz countertops and appliances, a mudroom, and Andersen and Harvey windows throughout. Owned solar panels add efficiency & value. A flexible floor plan offers potential for a first-floor or lower-level fifth bedroom. Come experience 14 Ballardvale - you won't want to leave!
Sold for $1,200,000
$1,200,000
14 Ballardvale Rd, Andover, MA 01810
5beds
2,449sqft
Single Family Residence
Built in 1866
2.3 Acres Lot
$1,165,600 Zestimate®
$490/sqft
$5,231 Estimated rent
Home value
$1,165,600
$1.11M - $1.22M
$5,231/mo
Zestimate® history
Owner options
List your home for rent
$5,231/mo
Rent Zestimate®
Find your next renter with Zillow Rental Manager. Plus, with online applications, you can quickly screen prospective tenants – for free.
$5,231/mo
Rent Zestimate®
Refinance and save
$7,797/mo
Est. payment
Refinancing to a lower rate could help reduce your monthly payments and save thousands over the life of the loan.
$7,797/mo
Est. payment
Explore your selling options
Work with a Zillow partner agent
Leverage their expertise and Zillow's premium Showcase listings to get your home seen by more buyers.
Get startedList with your own agent
Get your home in front of millions of buyers by listing it on Zillow.
Learn how to do itSell it yourself
Take full control of how buyers see your home on Zillow by listing For Sale by Owner (FSBO).
List your homeWhat's special
Screened porchIn-ground poolGranite patioHandmade bridgesBeautifully landscaped groundsBerry bushesIdeal southern exposure
Zillow last checked:
Listing updated:
Listed by:
The Carroll Group 978-475-2100,
RE/MAX Partners 978-475-2100,
Meredith Caci Mondejar 978-807-6002
Bought with:
Susan Gormady Group
Classified Realty Group
Source: MLS PIN,MLS#: 73517517
Facts & features
Interior
Bedrooms & bathrooms
- Bedrooms: 5
- Bathrooms: 2
- Full bathrooms: 2
Primary bedroom
- Features: Flooring - Hardwood
- Level: Second
- Area: 180
- Dimensions: 12 x 15
Bedroom 2
- Features: Flooring - Wood
- Level: Second
- Area: 180
- Dimensions: 12 x 15
Bedroom 3
- Features: Flooring - Wall to Wall Carpet
- Level: Second
- Area: 126
- Dimensions: 14 x 9
Bedroom 4
- Features: Flooring - Wood
- Level: Second
- Area: 153
- Dimensions: 17 x 9
Bedroom 5
- Features: Flooring - Laminate
- Level: Basement
- Area: 234
- Dimensions: 18 x 13
Bathroom 1
- Features: Bathroom - Full, Bathroom - With Shower Stall, Dryer Hookup - Electric, Washer Hookup
- Level: First
- Area: 64
- Dimensions: 8 x 8
Bathroom 2
- Features: Bathroom - Tiled With Tub & Shower
- Level: Second
- Area: 56
- Dimensions: 7 x 8
Dining room
- Features: Coffered Ceiling(s), Flooring - Hardwood
- Level: First
- Area: 306
- Dimensions: 17 x 18
Family room
- Level: First
- Area: 204
- Dimensions: 12 x 17
Kitchen
- Features: Flooring - Laminate, French Doors, Kitchen Island
- Level: First
- Area: 252
- Dimensions: 14 x 18
Living room
- Features: Flooring - Hardwood
- Level: First
- Area: 216
- Dimensions: 12 x 18
Heating
- Baseboard, Oil
Cooling
- None
Appliances
- Included: Water Heater, Range, Dishwasher, Disposal, Microwave, Refrigerator, Freezer, Washer, Dryer, Plumbed For Ice Maker
- Laundry: Electric Dryer Hookup, Washer Hookup
Features
- Mud Room, Laundry Chute, High Speed Internet
- Flooring: Carpet, Hardwood, Pine, Flooring - Stone/Ceramic Tile
- Doors: Insulated Doors, Storm Door(s), French Doors
- Windows: Insulated Windows
- Basement: Full,Partially Finished,Walk-Out Access,Sump Pump,Concrete
- Number of fireplaces: 1
- Fireplace features: Dining Room
Interior area
- Total structure area: 2,449
- Total interior livable area: 2,449 sqft
- Finished area above ground: 2,449
- Finished area below ground: 242
Property
Parking
- Total spaces: 8
- Parking features: Detached, Garage Door Opener, Storage, Workshop in Garage, Barn, Paved Drive, Off Street, Driveway, Stone/Gravel, Paved
- Garage spaces: 3
- Uncovered spaces: 5
Features
- Patio & porch: Screened, Deck - Wood, Patio
- Exterior features: Porch - Screened, Deck - Wood, Patio, Pool - Inground, Storage, Barn/Stable, Professional Landscaping, Fruit Trees, Invisible Fence, Stone Wall
- Has private pool: Yes
- Pool features: In Ground
- Fencing: Invisible
- Waterfront features: Stream
- Frontage length: 344.00
Lot
- Size: 2.3 Acres
Details
- Additional structures: Barn/Stable
- Parcel number: 81 0 2,1840524
- Zoning: SRB
Construction
Type & style
- Home type: SingleFamily
- Architectural style: Colonial,Farmhouse
- Property subtype: Single Family Residence
Materials
- Frame
- Foundation: Concrete Perimeter, Stone
- Roof: Shingle,Metal
Condition
- Year built: 1866
Utilities & green energy
- Electric: Generator, Circuit Breakers, 100 Amp Service, Generator Connection
- Sewer: Public Sewer
- Water: Public
- Utilities for property: for Electric Range, for Electric Dryer, Washer Hookup, Icemaker Connection, Generator Connection
Green energy
- Energy efficient items: Thermostat
- Energy generation: Solar
Community & HOA
Community
- Features: Walk/Jog Trails, Conservation Area, Highway Access, Private School, Public School, T-Station
HOA
- Has HOA: No
Location
- Region: Andover
Financial & listing details
- Price per square foot: $490/sqft
- Tax assessed value: $1,458,600
- Annual tax amount: $18,041
- Date on market: 6/12/2026
- Listing terms: Contract
- Exclusions: Portable Generator, Lawn Tractor. Portable Generator & Lawn Tractor Not Included.
Price history
| Date | Event | Price |
|---|---|---|
| 7/16/2026 | Sold | $1,200,000+3%$490/sqft |
Source: MLS PIN #73517517 Report a problem | ||
| 6/16/2026 | Pending sale | $1,165,000$476/sqft |
Source: MLS PIN #73517517 Report a problem | ||
| 6/2/2026 | Contingent | $1,165,000$476/sqft |
Source: MLS PIN #73517517 Report a problem | ||
| 5/13/2026 | Listed for sale | $1,165,000+102.1%$476/sqft |
Source: MLS PIN #73517517 Report a problem | ||
| 8/18/2003 | Sold | $576,500$235/sqft |
Source: Public Record Report a problem | ||
Public tax history
| Year | Property taxes | Tax assessment |
|---|---|---|
| 2025 | $12,430 | $965,100 |
| 2024 | $12,430 +4.4% | $965,100 +10.8% |
| 2023 | $11,903 | $871,400 |
| 2022 | $11,903 +11% | $871,400 +24.2% |
| 2021 | $10,727 +4.2% | $701,600 +2.3% |
| 2020 | $10,294 +4.5% | $685,800 +6.3% |
| 2019 | $9,848 +3.2% | $644,900 +5.7% |
| 2018 | $9,539 +4.6% | $609,900 +1.5% |
| 2017 | $9,123 +2.4% | $601,000 |
| 2016 | $8,907 +3.6% | $601,000 +4.7% |
| 2015 | $8,596 +2.8% | $574,200 +4.2% |
| 2014 | $8,364 +4.6% | $551,000 |
| 2013 | $7,995 +2.5% | $551,000 |
| 2012 | $7,797 +2.3% | $551,000 +2.1% |
| 2011 | $7,622 +3.7% | $539,800 -3.2% |
| 2010 | $7,353 +3.8% | $557,500 -4.3% |
| 2009 | $7,081 +4.5% | $582,300 +0.5% |
| 2008 | $6,774 +3.9% | $579,500 0% |
| 2007 | $6,521 +4.9% | $579,600 +6.3% |
| 2006 | $6,215 +10% | $545,200 +11.1% |
| 2005 | $5,649 +9.2% | $490,800 +8.8% |
| 2004 | $5,172 +1.6% | $450,900 +3% |
| 2003 | $5,089 +12.5% | $437,600 +44.3% |
| 2001 | $4,525 +1.8% | $303,300 |
| 2000 | $4,443 +9.1% | $303,300 +15.3% |
| 1997 | $4,073 | $263,100 |
Find assessor info on the county website
Neighborhood: 01810
Nearby homes
- $990,4004 bd1 ba1.9k sqft11 Ballardvale Rd, Andover, MA 01810Off Market
- $695,0004 bd1 ba1.9k sqft11 Ballardvale Rd UNIT 11, Andover, MA 01810Off Market
- $399,300-- bd-- ba-- sqft10 Ballardvale Rd, Andover, MA 01810Off Market
- $1,070,7004 bd2 ba2.1k sqft18 Ballardvale Rd, Andover, MA 01810Off Market
- $1,010,3004 bd2 ba2k sqft15 Ballardvale Rd, Andover, MA 01810Off Market
- $2,166,6005 bd4 ba5.6k sqft9 Ballardvale Rd, Andover, MA 01810Off Market
- $1,388,2004 bd4 ba4.5k sqft6 Ballardvale Rd, Andover, MA 01810Off Market
- $1,716,1004 bd3 ba4.1k sqft17 Ballardvale Rd, Andover, MA 01810Off Market
Nearby schools
GreatSchools rating
- 8/10South Elementary SchoolGrades: K-5Distance: 1.1 mi
- 8/10Andover West Middle SchoolGrades: 6-8Distance: 2.5 mi
- 10/10Andover High SchoolGrades: 9-12Distance: 2.5 mi
Schools provided by the listing agent
- Elementary: South School
- Middle: Doherty
- High: Ahs
Source: MLS PIN. This data may not be complete. We recommend contacting the local school district to confirm school assignments for this home.
Get a cash offer in 3 minutes
Find out how much your home could sell for in as little as 3 minutes with a no-obligation cash offer.
Estimated market value
$1,165,600
Get a cash offer in 3 minutes
Find out how much your home could sell for in as little as 3 minutes with a no-obligation cash offer.
Estimated market value
$1,165,600
- Massachusetts
- Essex County
- Andover
- 01810
- 14 Ballardvale Rd
