Skip main navigation
Active under contract
  • Listed by: Century 21 Highview Realty • Austin Bearden
    $350,000

    14 Bank Avenue, Claremont, NH 03743

    4beds
    2,238sqft
    : 
    $2,824/mo
    Get pre-qualified
    Single Family Residence
    Built in 1943
    0.47 Acres Lot
    $-- Zestimate®
    $156/sqft
    $-- HOA

    What's special

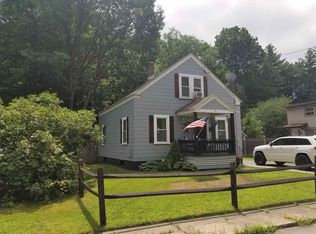
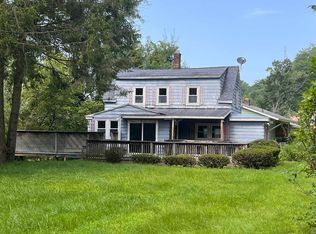
    Welcome to 14 Bank Ave! This turnkey 4-bedroom, 2-bathroom Cape Cod sits on a spacious 0.47-acre level lot, seamlessly blending classic charm with extensive modern upgrades. Step inside to light-filled living spaces featuring fresh interior paint, rich hardwood flooring, and a cozy classic fireplace. The updated kitchen boasts modern appliances, a deep sink, custom backsplash, and easy access to your living and dining areas. Downstairs, the partially finished basement complete with a built-in bar offers prime flexible space for entertainment, a home office, or a recreation room. Outdoor living is a highlight! Relax or entertain on the expansive rear deck that leads into a fully fenced backyard ideal for gardening, games, or outdoor relaxing. Practicality meets versatility with an oversized 3-car detached garage, providing exceptional vehicle storage, workshop potential, or extra equipment space. Major mechanical improvements provide true peace of mind, including a 3-unit mini-split system for year-round climate control, a brand-new heat pump water heater, and updates to the electrical systems. Situated perfectly between Mt Okemo and Mt Sunapee and a short 34 minute trip to Dartmouth! This property is move-in ready and built to impress! Showings start on 8/1/26 Open House 1pm-3pm
    36 days
    778
    56

    Zillow last checked:

    Listing updated:

    Listed by:

    Austin Bearden,

    Century 21 Highview Realty Off:603-542-7766

    Source: PrimeMLS,MLS#: 5101960MLS Logo

      Facts & features

      Interior

      Bedrooms & bathrooms
      • Bedrooms: 4
      • Bathrooms: 2
      • Full bathrooms: 2
      Heating
      • Oil, Wood, Baseboard, Mini Split
      Cooling
      • Zoned, Mini Split
      Appliances
      • Included: Dishwasher, Range Hood, Refrigerator, Gas Stove, Heat Pump Water Heater
      • Laundry: Laundry Hook-ups, In Basement
      Features
      • Bar, Ceiling Fan(s), Dining Area
      • Flooring: Hardwood, Tile
      • Windows: Double Pane Windows
      • Basement: Full,Partially Finished,Unfinished,Interior Entry
      • Number of fireplaces: 1
      • Fireplace features: Wood Burning, 1 Fireplace
      Interior area
      • Total structure area: 2,613
      • Total interior livable area: 2,238 sqft
      • Finished area above ground: 1,731
      • Finished area below ground: 507

      Property

      Parking
      • Total spaces: 3
      • Parking features: Gravel, Driveway, Garage, Detached
      • Garage spaces: 3
      • Has uncovered spaces: Yes
      Features
      • Levels: Two
      • Stories: 2
      • Patio & porch: Enclosed Porch
      • Exterior features: Deck, Natural Shade, Shed, Storage
      • Fencing: Dog Fence
      Lot
      • Size: 0.47 Acres
      • Features: Landscaped, Level, In Town
      Details
      • Parcel number: CLMNM107L137
      • Zoning description: CR2

      Construction

      Type & style
      • Home type: SingleFamily
      • Architectural style: Cape
      • Property subtype: Single Family Residence
      Materials
      • Wood Frame, Clapboard Exterior
      • Foundation: Concrete
      • Roof: Asphalt Shingle
      Condition
      • New construction: No
      • Year built: 1943

      Utilities & green energy

      • Electric: Circuit Breakers
      • Sewer: Public Sewer
      • Utilities for property: Cable

      Community & HOA

      Community
      • Security: Security System, Smoke Detector(s)
      Location
      • Region: Claremont

      Financial & listing details

      • Price per square foot: $156/sqft
      • Tax assessed value: $263,400
      • Annual tax amount: $8,044
      • Date on market: 7/28/2026

        Estimated market value

        Not available

        Estimated sales range

        Not available

        Not available

        Price history

        DateEventPrice
        8/1/2026Listed for sale$350,000+138.3%$156/sqft
        Source: PrimeMLS #5101960 Report a problem
        9/21/2020Sold$146,899-3.4%$66/sqft
        Source: PrimeMLS #4805113 Report a problem
        6/15/2020Listing removed$152,000$68/sqft
        Source: Perfect Choice Properties, Inc. #4805113 Report a problem
        5/14/2020Listed for sale$152,000+735.3%$68/sqft
        Source: Perfect Choice Properties, Inc. #4805113 Report a problem
        12/2/2019Sold$18,196-88.9%$8/sqft
        Source: Public Record Report a problem
        8/9/2013Sold$164,500$74/sqft
        Source: Public Record Report a problem
        5/11/2013Listed for sale$164,500+159.1%$74/sqft
        Source: Town & Country Realty Associates #4236788 Report a problem
        3/12/2013Sold$63,500-3.6%$28/sqft
        Source: Public Record Report a problem
        2/5/2013Price change$65,900+339.3%$29/sqft
        Source: Coldwell Banker Homes Unlimited Real Estate #4212749 Report a problem
        1/26/2013Price change$15,000-77.2%$7/sqft
        Source: Auction.com Report a problem
        1/25/2013Listed for sale$65,900+66%$29/sqft
        Source: Coldwell Banker Homes Unlimited #4212749 Report a problem
        8/21/2012Sold$39,700-59%$18/sqft
        Source: Public Record Report a problem
        5/2/2011Sold$96,800-37.1%$43/sqft
        Source: Public Record Report a problem
        3/9/2007Sold$154,000+23.2%$69/sqft
        Source: Public Record Report a problem
        1/19/2007Sold$125,000$56/sqft
        Source: Public Record Report a problem

        Public tax history

        YearProperty taxesTax assessment
        2024$7,707 +5.2%$263,400
        2023$7,323 +17.2%$263,400 +75.7%
        2022$6,248 +1.7%$149,900
        2021$6,143 +0.6%$149,900
        2020$6,104 +1.1%$149,900 -0.1%
        2019$6,039 -5.8%$150,000 -1.5%
        2018$6,409 -1.4%$152,300
        2017$6,497 -2%$152,300 -2.1%
        2016$6,632 +2.8%$155,600
        2015$6,453 +0.3%$155,600
        2014$6,431 +30.9%$155,600 +14.8%
        2013$4,912 +5.5%$135,500
        2012$4,657 +3.6%$135,500
        2011$4,496 +5.9%$135,500
        2010$4,247 +2.9%$135,500
        2009$4,126 +1389.5%$135,500 +21.2%
        2008$277 $111,800
        Find assessor info on the county website

        Monthly payment

        Est. payment

        Payment breakdown

        Explore the cost of this home by adjusting the details. Changes won't be saved.
        All calculations are estimates and provided by Zillow, Inc. for informational purposes only. Actual amounts may vary.
        HOA fees may include property taxes on listings classified as Co-Ops. Contact the listing agent and/or owner for fee details.
        See how much you could borrow to make a competitive offer.

        Climate risks

        Neighborhood: 03743

        Getting around

        58 / 100
        Somewhat Walkable
        31 / 100
        Somewhat Bikeable

        Nearby schools

        GreatSchools rating
        Schools provided by the listing agent
        • Elementary: Disnard Elementary
        • Middle: Claremont Middle School
        • High: Stevens High School

        Source: PrimeMLS. This data may not be complete. We recommend contacting the local school district to confirm school assignments for this home.

        A local agent can set up tours, give advice and negotiate with sellers.

        A local lender can help you make sure your offer is ready when you are.

        Browse local experts